A bazaar street facade design india brief starts with a stopwatch. A scooter or auto-rickshaw at 15 km/h covers 4.2 m every second, so a 9 m shopfront is in front of the rider for about 2.2 seconds, and a 12 m one for 2.9. A walker at 4.5 km/h gets the same frontage for 7 to 10 seconds, but walkers come after riders have already decided what the street looks like. Five SOGA concepts, in Bengaluru, Ahmedabad, Chennai, Jaipur and Chandigarh, are each built to be understood inside that window: one gesture, sized by a number, on a plot 9 to 12 m wide.
A bazaar street facade is the front elevation of a retail or mixed-use building on a dense market street, 9 to 12 m wide, lined with signage, wires and traffic. It has to work at two speeds: about 1.25 m/s on foot and about 4.2 m/s from a scooter or rickshaw. Design it for the faster reader first: one large gesture that registers in about 3 seconds, and fine detail that rewards the slower one.
Why a Bazaar Street Facade Is Designed Around Seconds, Not Square Metres
Most retail facade advice is a gallery of shopfronts. It cannot say why one reads and another disappears, because it never states who is looking and for how long. On a bazaar street the answer is measurable. A rider at 15 km/h covers 4.2 m per second. A 9 m plot is in view for about 2.2 seconds, a 12 m plot for 2.9 seconds, and that is before a parked car, a hoarding or a bus takes part of it away.
So the first design decision is not the material. It is how many things the facade asks the eye to do. One gesture reads in a second. Three competing gestures do not read at all, and the eye falls back on the loudest signboard. That is the whole case for a single move per building, and the reason this page treats seconds as the budget.
This page does not re-argue module size for a fashion showroom (that is in the fashion showroom guide), watch retail (the watch showroom guide) or corner plots (the corner-plot jewellery guide). It adds the timing arithmetic those pages leave out, and applies it to five new frontages.
Stage 1, Programme: Five Frontages, One Gesture Each
The method runs programme, massing, grain, skin, in that order. Programme comes first because the retail brief fixes the frontage: a jeweller wants a bright double-height glass front, a watch brand wants a calm frame around small displays, and a mixed-use block wants retail below and offices above with different privacy needs.
Five different projects, five different cities and five different material families sit under one shared thesis: register in three seconds. None is a stock product and none has been built. Each is a SOGA concept.
| Programme | Area / count |
|---|---|
| Nadi Showroom, Bengaluru | 4-storey watch and lifestyle flagship; ribbed GFRC floor bands; lobes projecting 600 to 1,200 mm |
| Shila Flagship, Ahmedabad | 3-storey jewellery showroom; curved punched-hole panels; holes 14 to 65 mm |
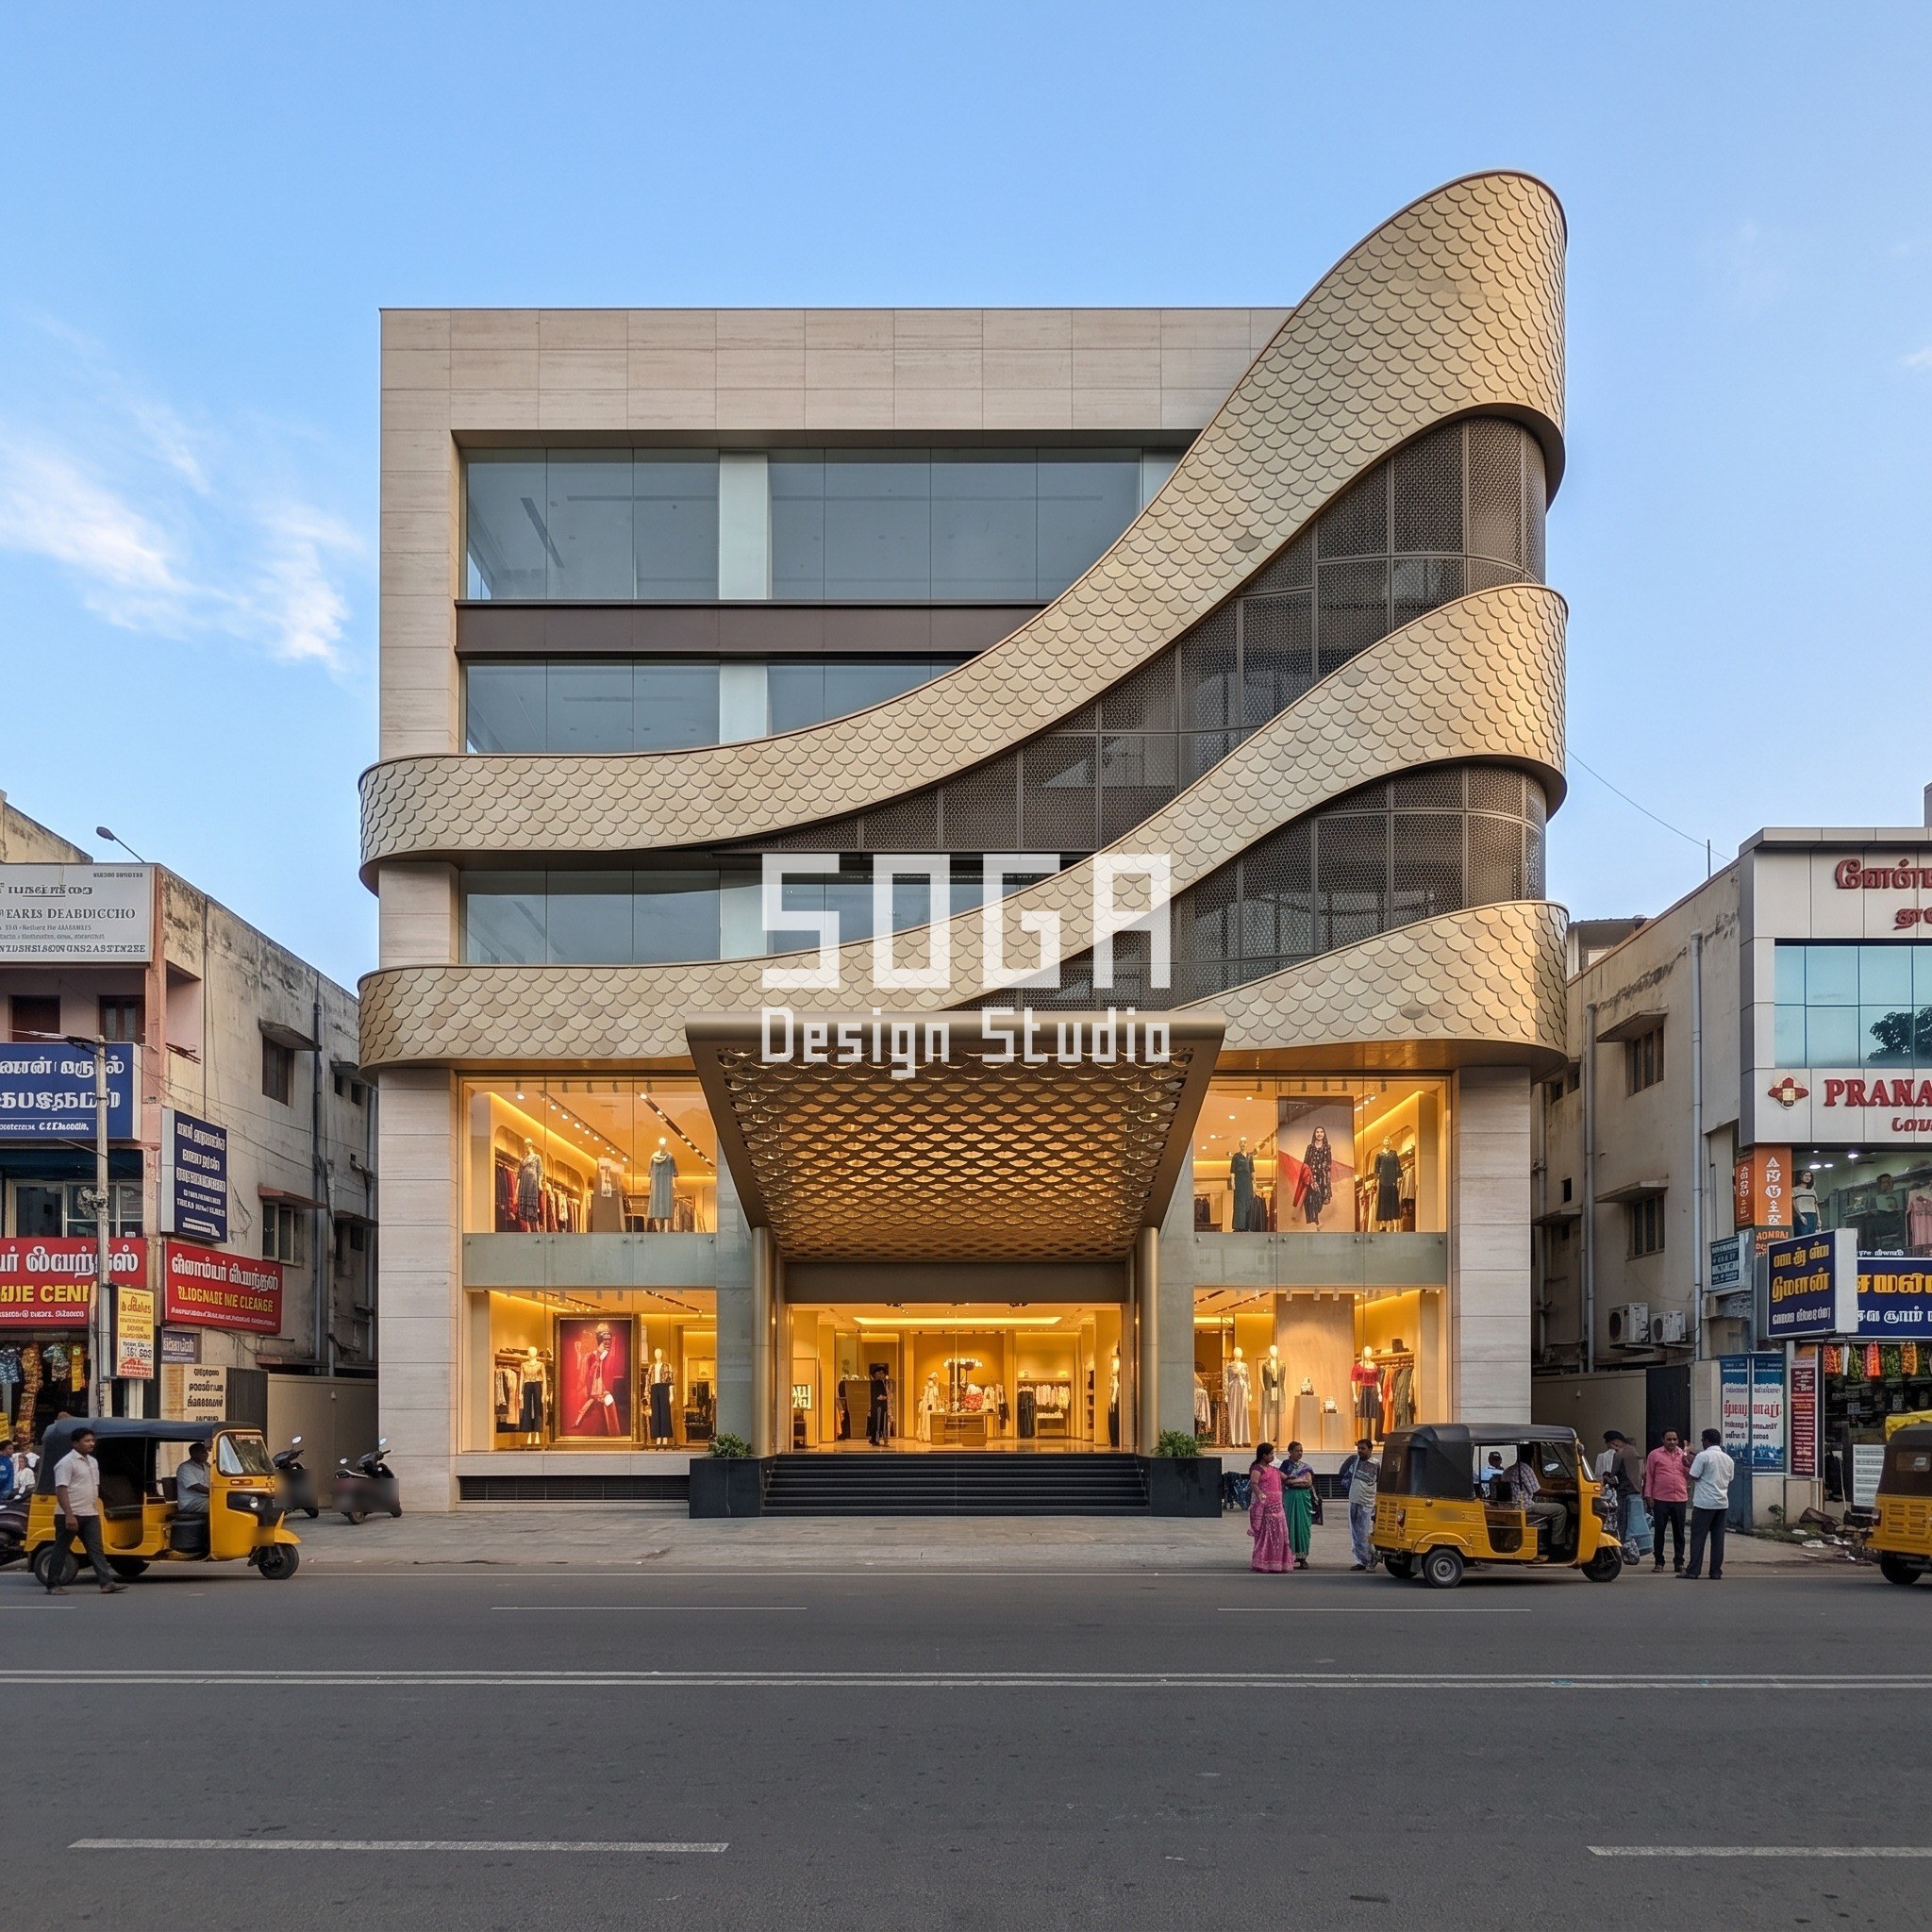
| Sutra Plaza, Chennai | 5-storey mixed-use; stainless steel scale ribbon; scales about 225 mm wide |
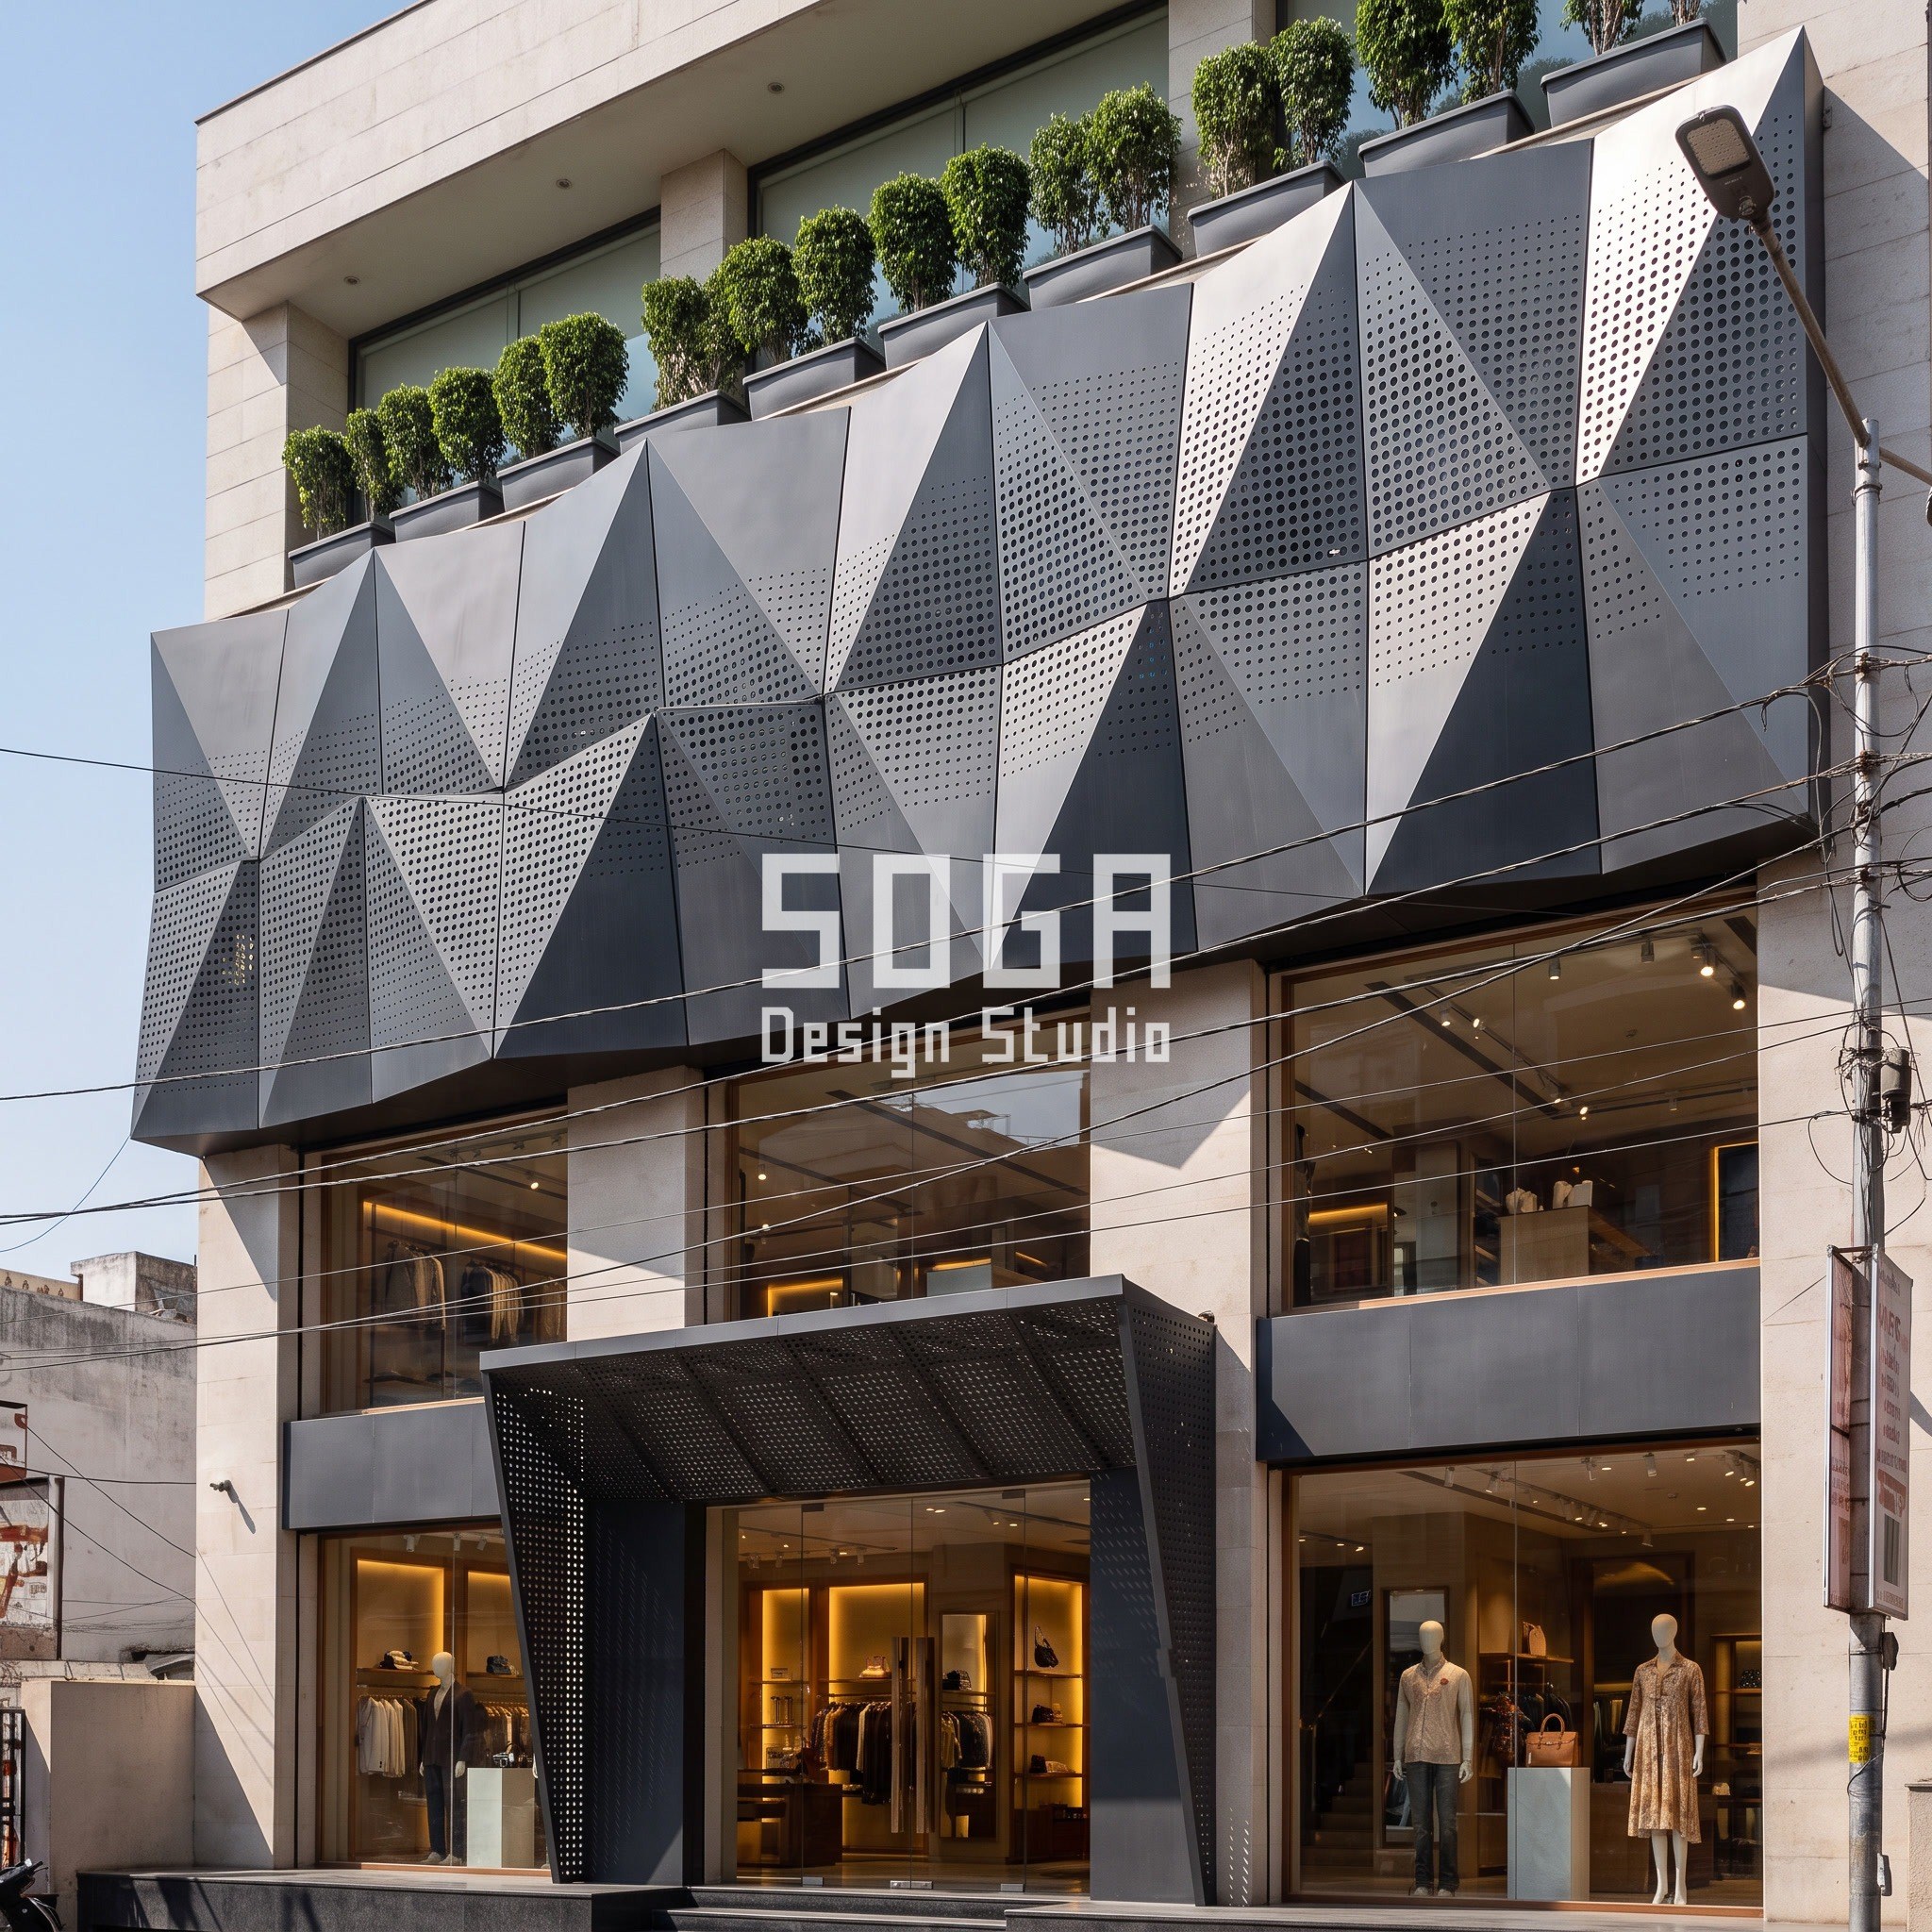
| Bijli Arcade, Jaipur | 5-storey mixed-use; folded-plate exoskeleton; punched infill 20 to 75 mm |
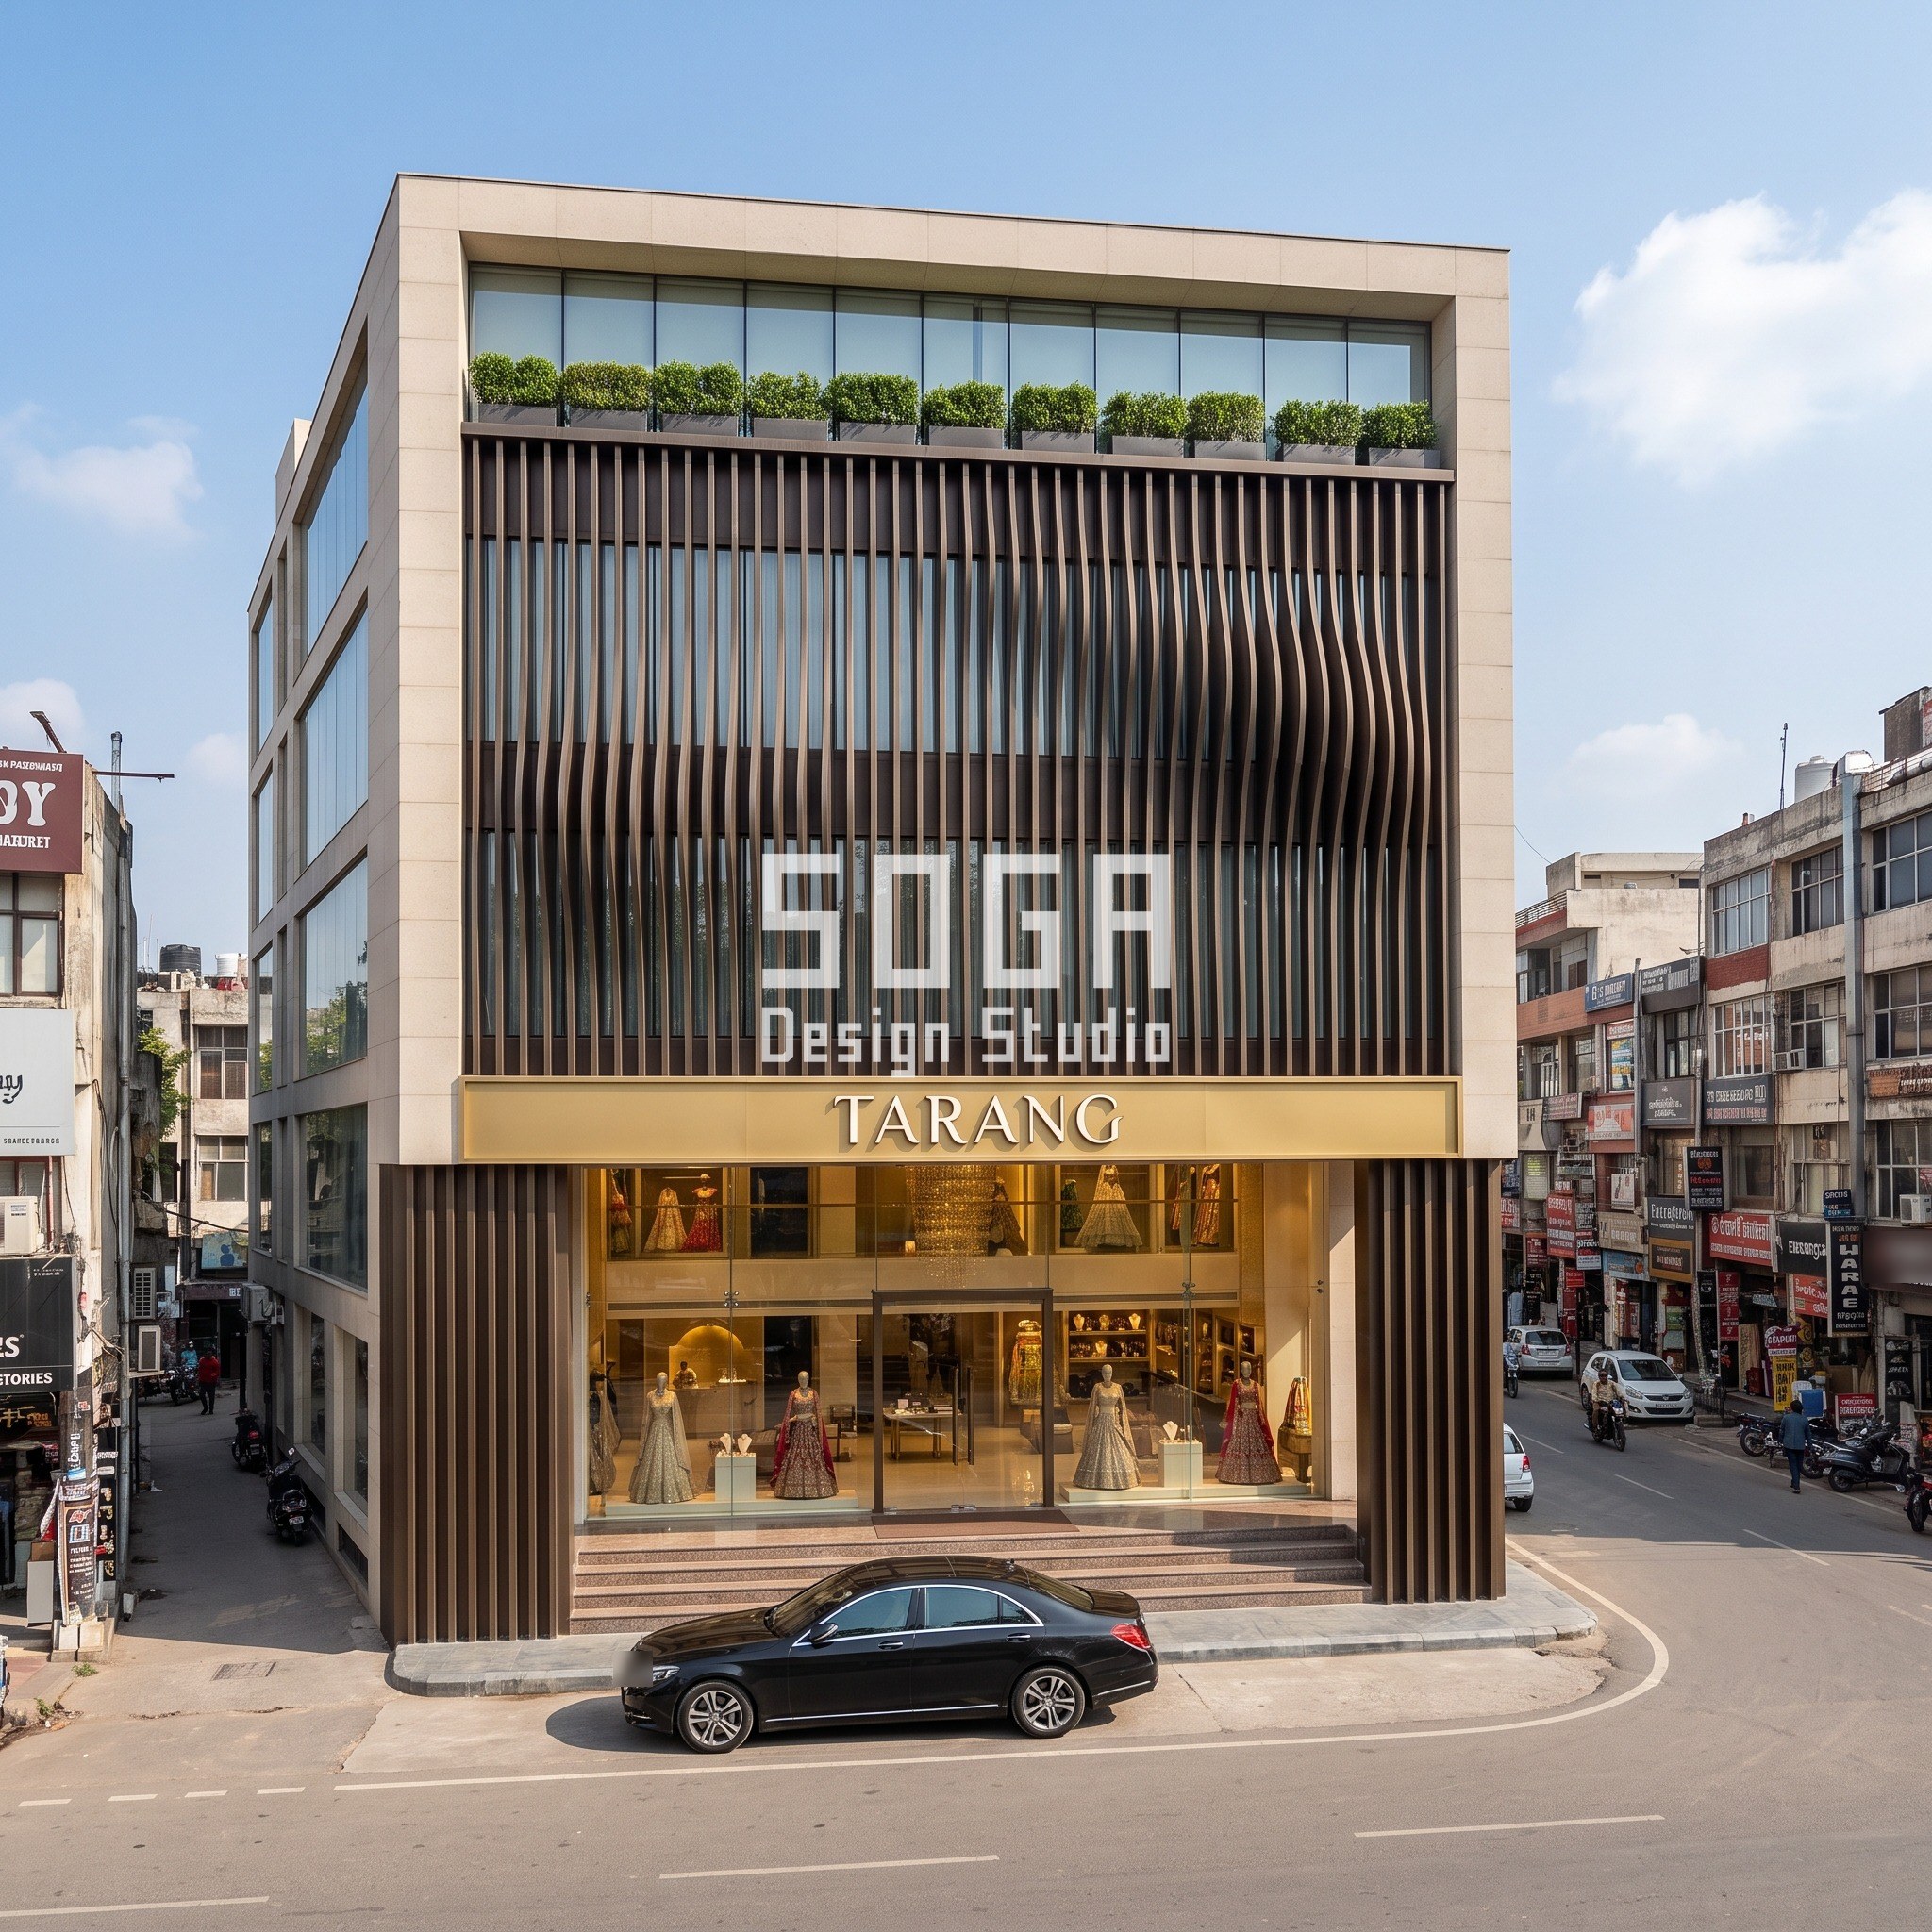
| Lau Flagship, Chandigarh | 4-storey bridal showroom; vertical fins 40 x 175 mm at 160 mm; 800 mm sine amplitude |
Stage 2, Massing: One Move Per Building, Sized to the Street
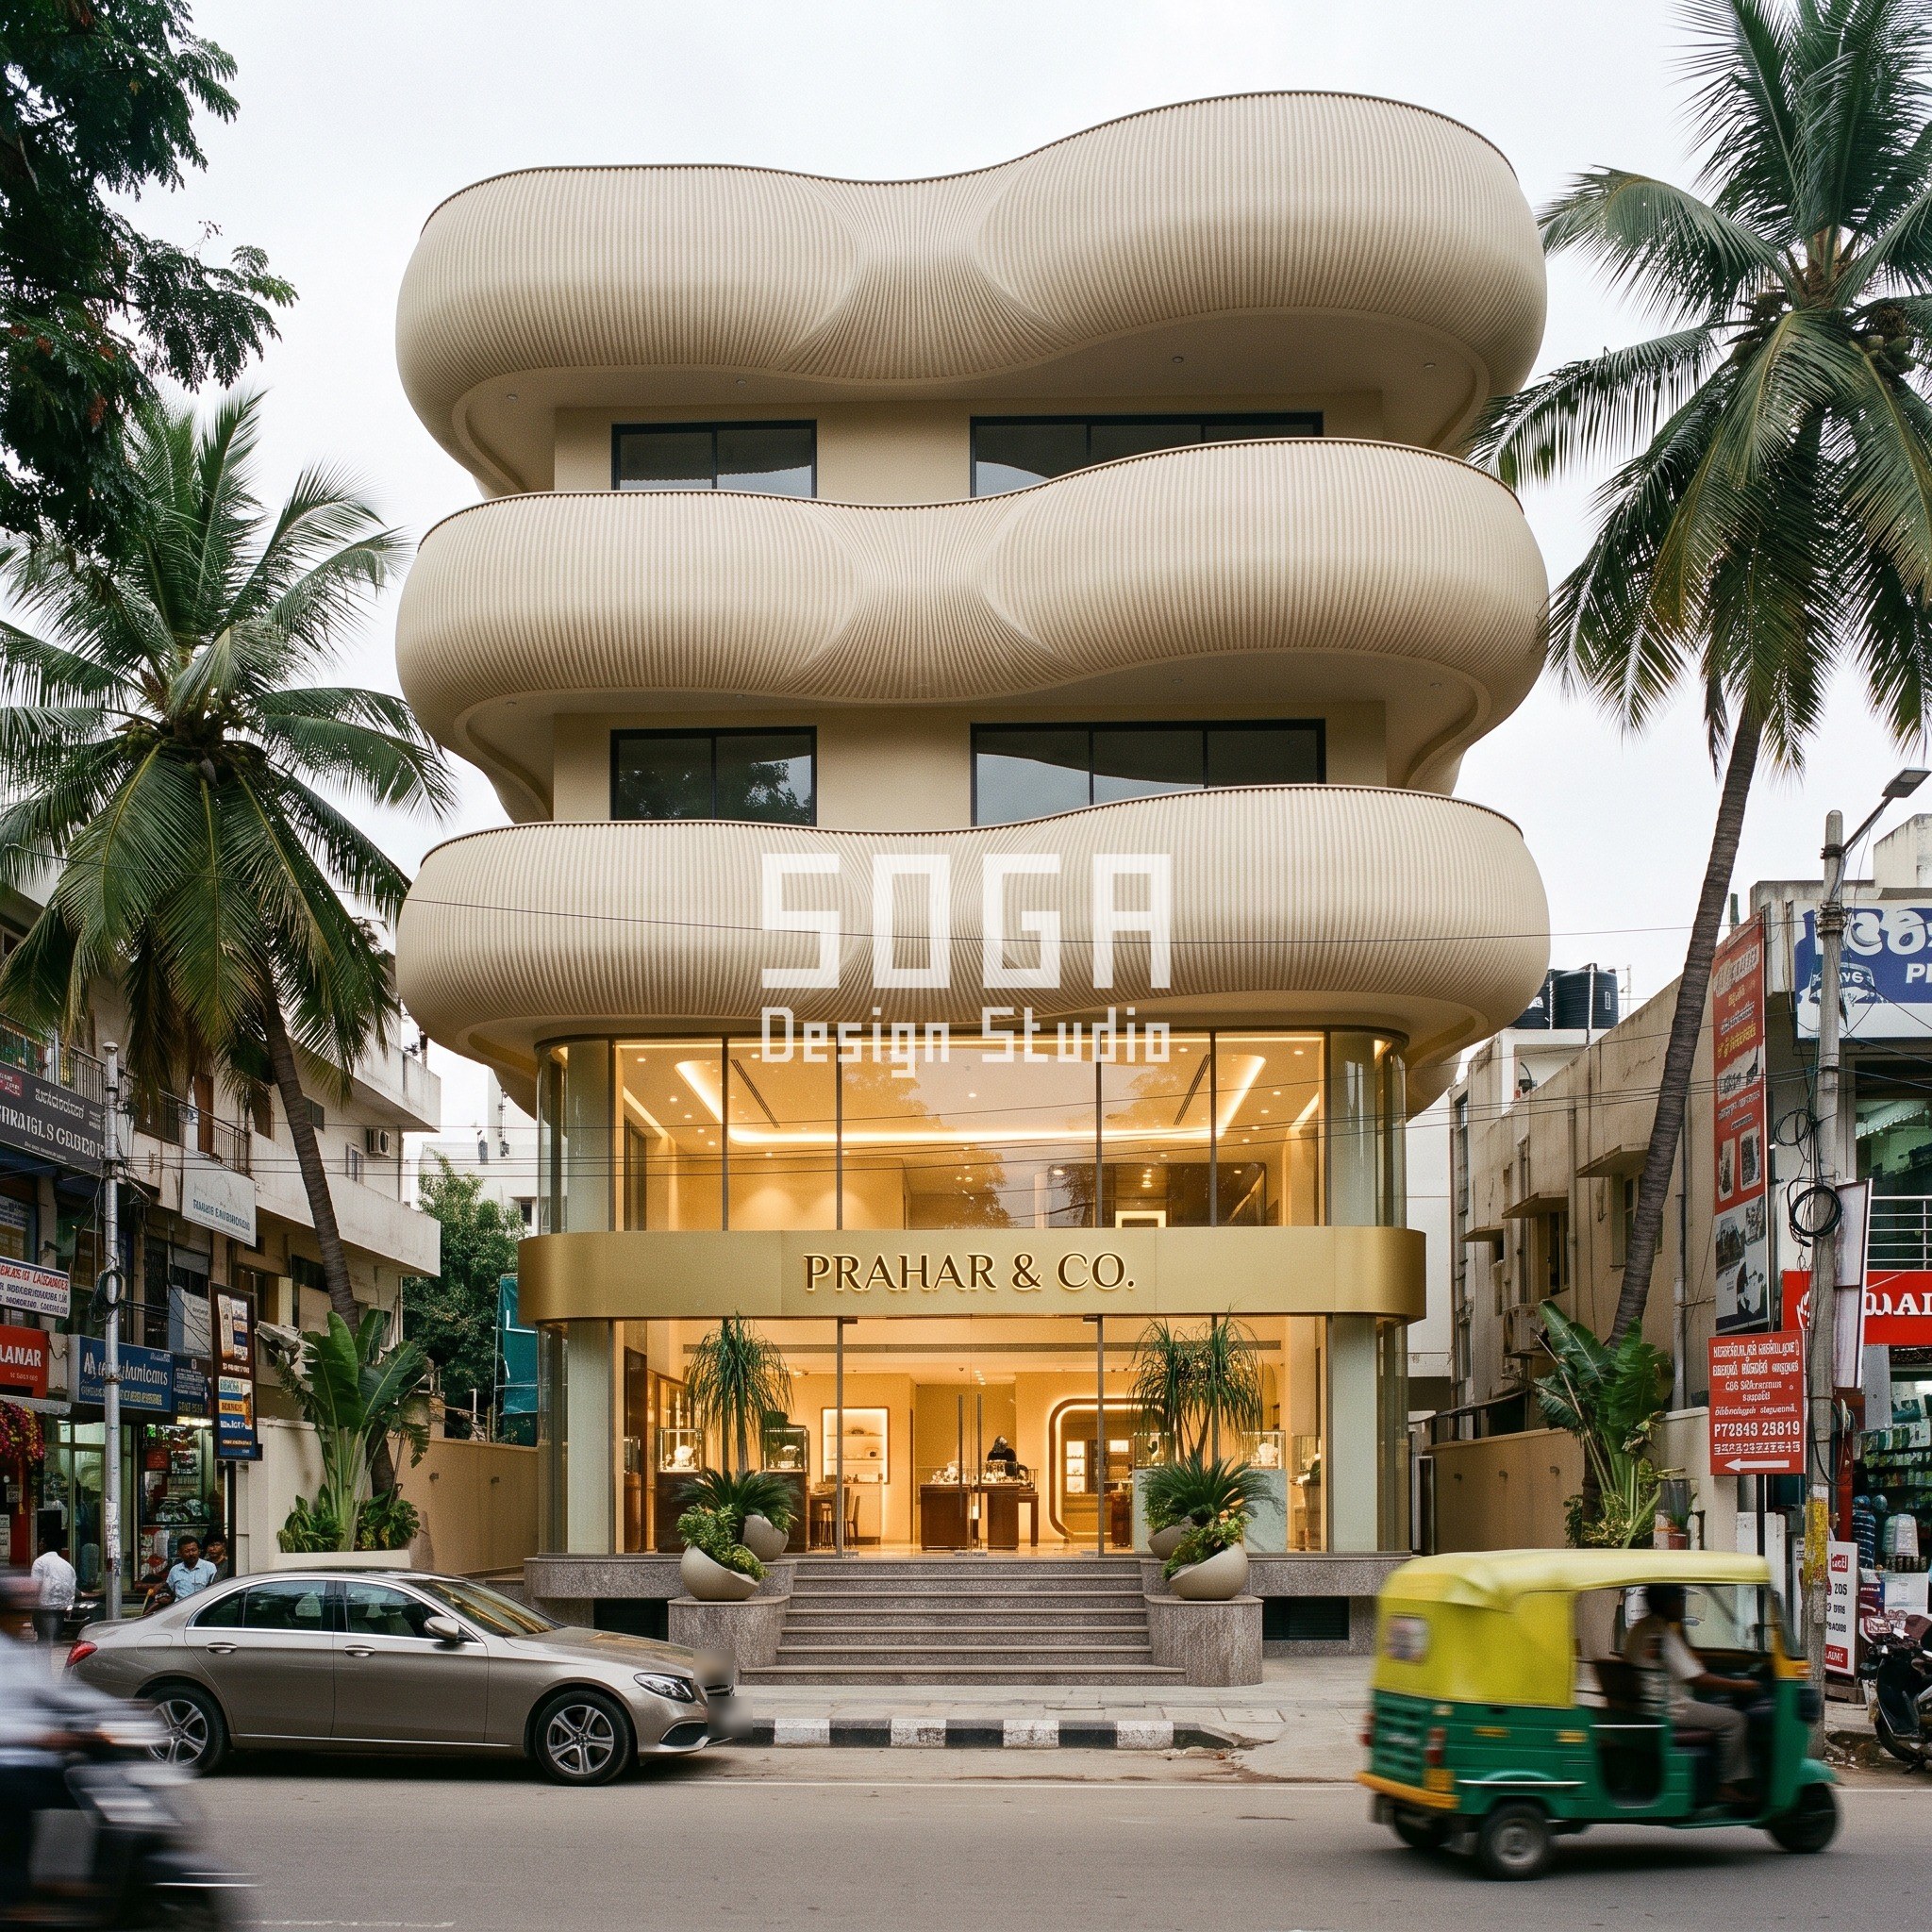
Bengaluru moves the floor bands. Nadi Showroom is four storeys, about 14.4 m tall at 3.6 m per floor: a glass ground floor under three lobed floors. Each slab edge swells outward into a soft lobe and pinches in between. The lobe projection runs from 600 mm to 1,200 mm and the lobes alternate left and right floor by floor, so the elevation zigzags gently instead of stacking. That is only three lobes, which is the point: three repeats are counted in one glance.
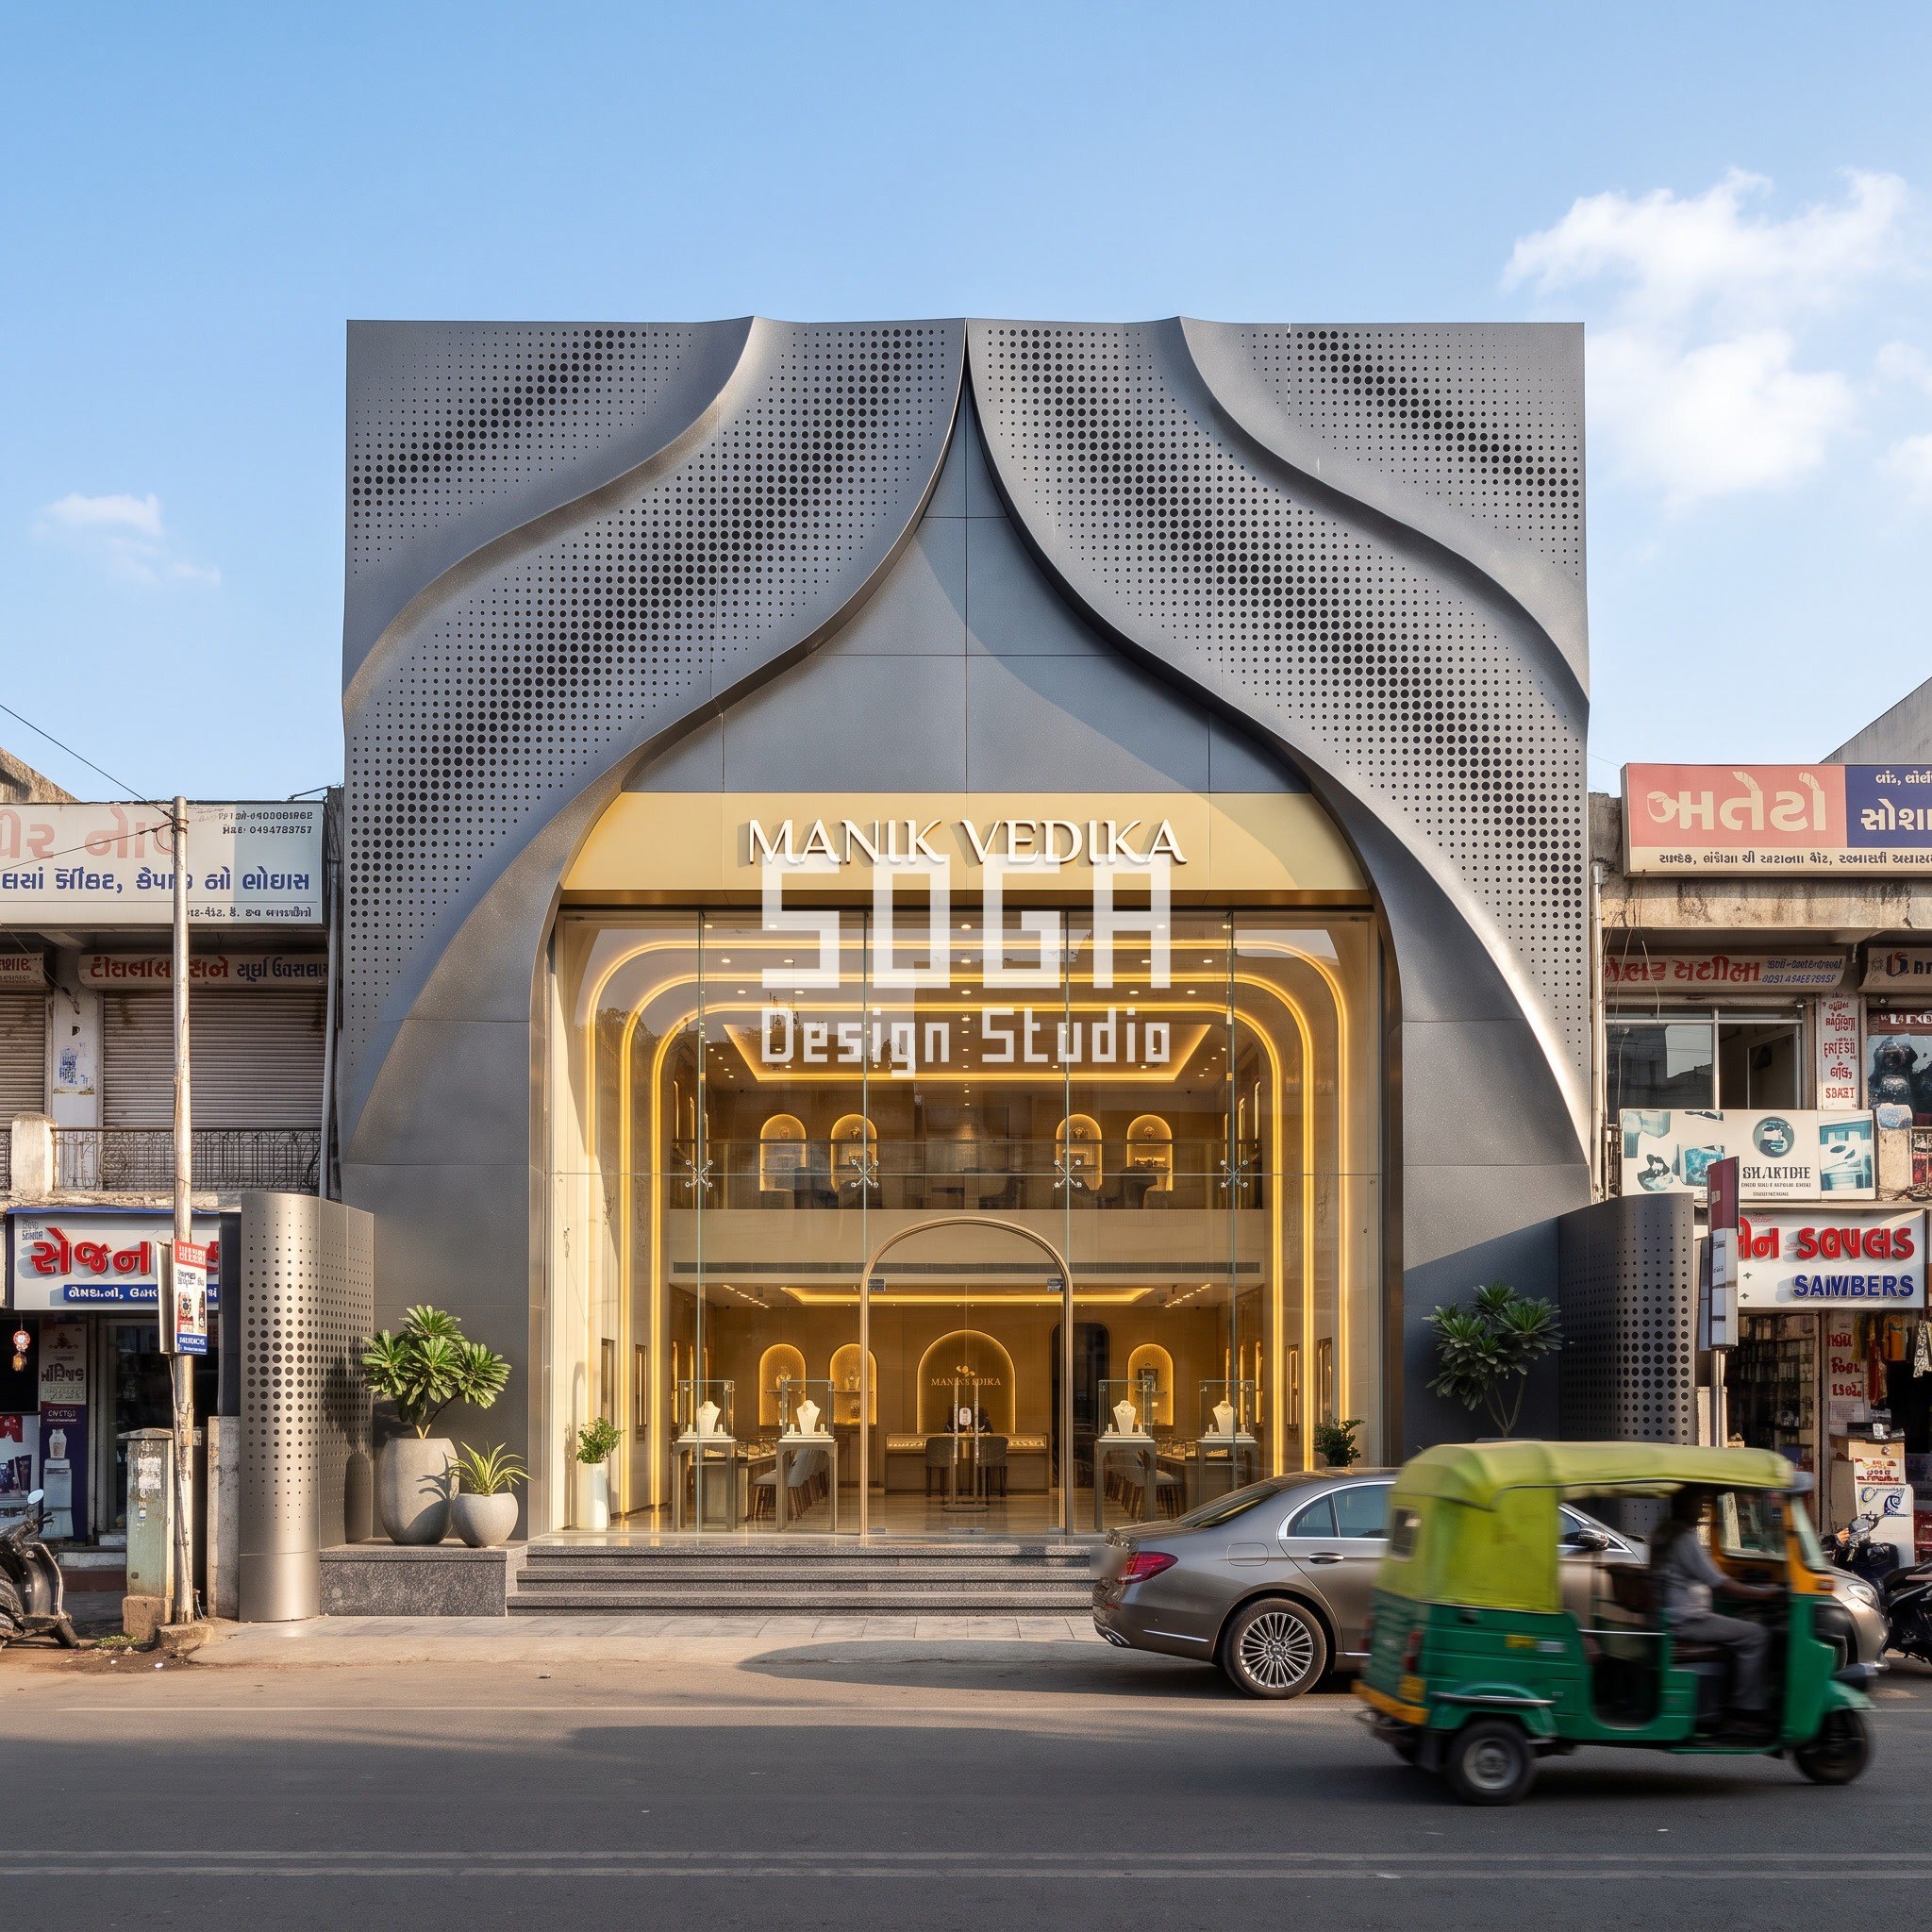
Ahmedabad moves the surface. Shila Flagship wraps the building in two sweeping curves that meet at a crest, with an arch-shaped entrance at the base. The curve is the gesture and the holes are its tone. There is no second move.
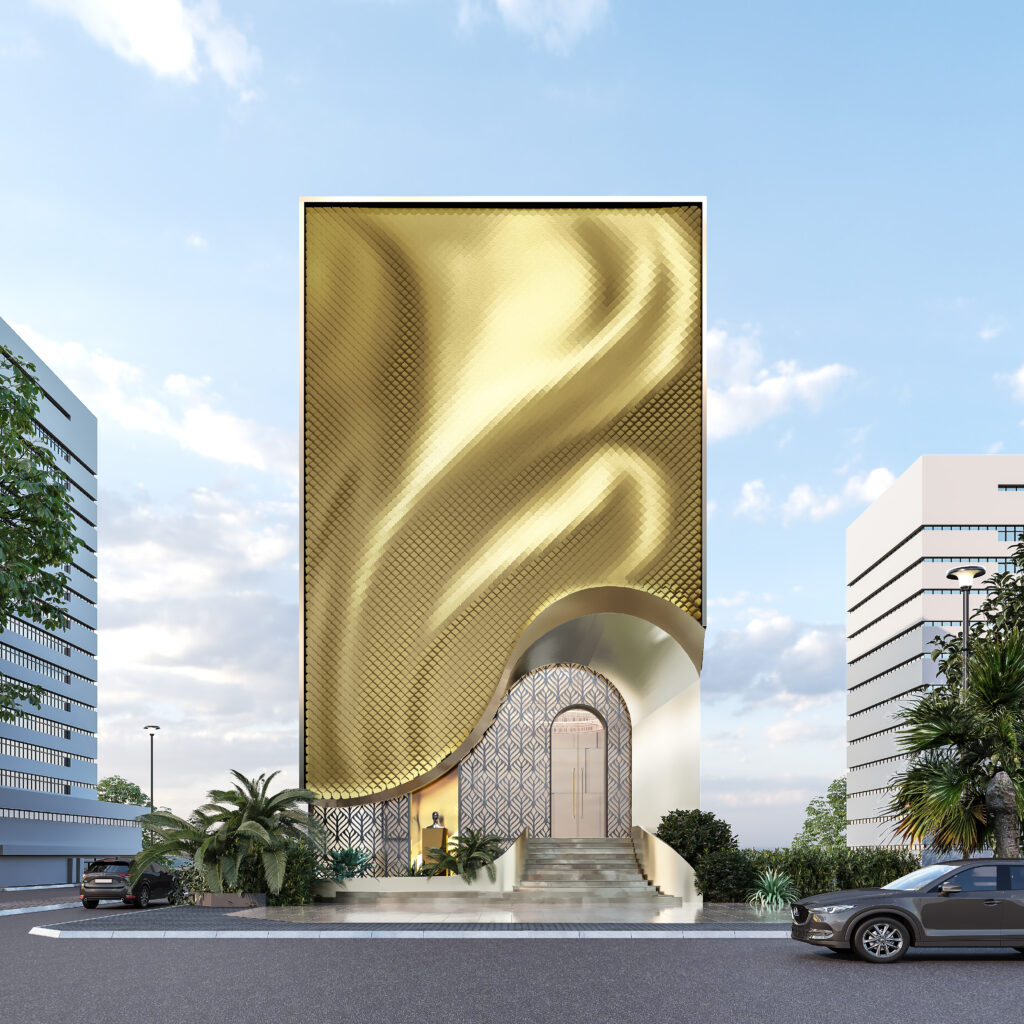
Chennai moves a ribbon. Sutra Plaza has one champagne-gold ribbon that wraps the right corner and climbs the front in a rising curve, doubling as balcony guard and sunshade. A five-storey block stays calm beside it, because the ribbon is the only thing allowed to move.
Jaipur breaks the frame. Bijli Arcade uses an exoskeleton of folded plates and struts that zigzags across the floors in a lightning pattern. The structure is the skin, and the triangular gaps between the struts carry the punched infill.
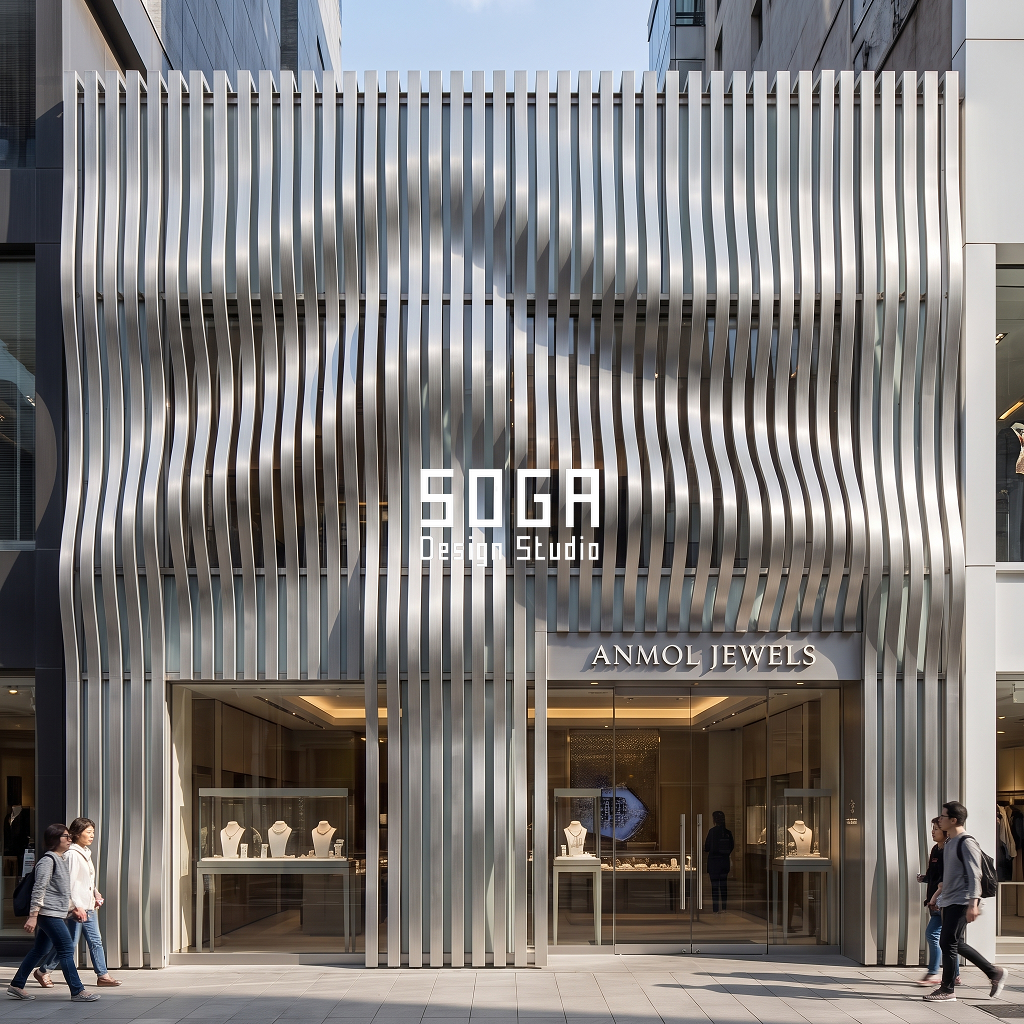
Chandigarh waves the fins. Lau Flagship hangs vertical fins in front of the glazing and deflects each one sideways along a travelling sine wave of 800 mm amplitude. With one full wave over 6 m, a 12 m frontage carries two waves, so the rhythm is visible without a count.
The Reading Rule: Element Size Times 100 Is the Distance It Reads From
A working rule used in this studio: an element reads without effort from about 100 times its size. A 120 mm element reads from 12 m, the width of a bazaar street plus a footpath. Anything smaller is texture at that distance, which is fine, as long as the gesture itself is bigger. It is a rule of thumb, not a tested result.
The rule sorts each concept into gesture and texture. Lobes of 600 to 1,200 mm read from 60 to 120 m, far beyond any street. Punched holes of 14 to 65 mm read individually only from 1.4 to 6.5 m, so from across the road they turn into a tone gradient, and that tone is what the eye takes from Ahmedabad. Scales of 225 mm read from about 22 m, so Chennai is legible scale by scale.
Geometry gives a second number. A hole of diameter d on a square grid of pitch p is open by 0.785 x (d / p) squared. On a 100 mm pitch, a 14 mm hole is 1.5% open and a 65 mm hole is 33% open. A 4.6 times change in diameter is a 21.6 times change in open area, which is why a modest change in hole size shows as a strong change in brightness.
| Concept | Smallest element, distance it reads from |
|---|---|
| Nadi lobes, Bengaluru | 600 to 1,200 mm, reads from 60 to 120 m; 60 mm slat pitch is texture only, up to 6 m |
| Shila holes, Ahmedabad | 14 to 65 mm, single holes read from 1.4 to 6.5 m; the tone gradient reads from across the street |
| Sutra scales, Chennai | About 225 mm, reads from about 22 m |
| Bijli infill, Jaipur | 20 to 75 mm, holes read from 2 to 7.5 m; the zigzag frame reads from the road |
| Lau fins, Chandigarh | 160 mm pitch reads from about 16 m; 800 mm amplitude reads from 80 m |
Stage 3, Grain: The Ground Floor Is Where the Slow Reader Arrives
The rider decides in seconds; the walker arrives and stays. So the ground floor is designed for the 1.25 m/s reader: a bright double-height glass front, polished stone steps that catch the eye at knee height, a canopy or arch to stand under and a kerb where a car can stop without hiding the door.
Shade sits at eye level. Bengaluru’s overcast light needs little; Ahmedabad and Jaipur have hard late-morning sun, so the arched entrance and the 1.2 m deep frame throw a shadow across the doorway. In Chennai the ribbon doubles as a sunshade over the first-floor terrace, and in Chandigarh the fin curtain sits 300 mm off the glass and filters glare.
Signage stays in one zone. Every concept keeps a single gold fascia band above the shop window, which is where a rider expects a name, and leaves the gesture free above it. On a street where every neighbour has a board, a facade that keeps signs in a band and the gesture above it stays readable.
Stage 4, Skin: Five Material Families, Five Fixings
The five skins are deliberately different families, because five colours of one material would read as one building. Bengaluru uses ribbed GFRC in ivory-beige with a fine sandstone texture. Ahmedabad uses punched panels in graphite-grey powder-coated metal with silver flecks. Chennai uses PVD-coated stainless steel in champagne-gold with a soft brushed finish. Jaipur uses matte charcoal powder-coated metal. Chandigarh uses satin dark bronze powder-coated fins.
Chennai needs the most care. It is a coastal city, so the scales are specified in 316-grade stainless steel, and the PVD colour is tested for salt-spray before order. A 15% random tonal variation across the scales is built into the batch so the ribbon reads as a surface rather than a pattern.
Fixings are concealed in every concept. Panels hang on rails with hairline joints and drip edges, and nothing on the outer face shows a fastener. The finish is new, and the concepts assume a maintenance route for cleaning.
Buildability: Structure, Movement and Access Come First
Movement is the first check. A 4 m long powder-coated metal panel changes length by about 4.6 mm over a 50 K temperature swing (coefficient about 23 x 10 to the power of minus 6 per kelvin). In Jaipur, where summer surfaces run hot, each panel gets a slotted fixing and a 6 mm joint, or the frame buckles.
Fin geometry sets Chandigarh’s fixing. One wave of 6 m carries 37 fins at 160 mm centres, and the largest step between neighbouring fins, at the zero crossing, is about 134 mm (800 mm x 2 x pi / 37.5). Each fin is cut and fixed to its own bracket position, so fabrication drawings are a schedule of 37 offsets, repeated.
GFRC lobes in Bengaluru are cast in reusable moulds. With lobes from 600 to 1,200 mm, three or four mould sizes cover the range, and each mould is used many times across a run of floors. That is what keeps a curved skin affordable.
Access completes the check. Every concept keeps a cleaning route for the lower courses and a lifting point for any panel that a tenant might damage.
Cost Ranges: What a Bazaar Facade Costs per Sq Ft
Costs below are indicative 2026 market ranges per sq ft of facade area, checked this month against published supplier lists, and they vary by brand, grade, finish and geometry. They are ranges, not quotes. Curved and custom-formed work is priced by the project, so the upper figures are planning allowances, not published rates.
As a baseline, installed 4 mm PVDF composite cladding is listed at about Rs 250 to 420 per sq ft, and supplier lists put GFRC panels at about Rs 300 to 800, with fin systems near Rs 375 to 450. Raw punched metal sheet is listed from about Rs 25 to 80 per sq ft, but the sheet is the smallest part of a facade: folding, finishing, sub-frame and installation carry most of the cost.
| Scope | Indicative market range (2026) |
|---|---|
| Ribbed GFRC lobes (Bengaluru) | Published supply Rs 300 to 800 per sq ft; moulded curved lobes planned at Rs 800 to 1,500 installed |
| Curved punched-hole panels (Ahmedabad) | Planning range Rs 700 to 1,600 per sq ft installed, formed and finished |
| PVD stainless scales (Chennai) | No published rate; planned at Rs 2,000 to 4,500 per sq ft, priced per project |
| Folded-plate exoskeleton with infill (Jaipur) | Planning range Rs 900 to 2,000 per sq ft installed |
| Wave fins (Chandigarh) | Listed metal louvers about Rs 385 per sq ft; custom powder-coated wave fins planned at Rs 600 to 1,300 |
The Honest Limit: A Gesture Cannot Beat a Signboard War
One large gesture wins only if the neighbours stay quiet. On a street where every shop has a 2 m tall board and a rider sees a hundred of them, no facade holds the eye for 3 seconds. The gesture can improve the odds; it cannot control the street.
The three seconds are an arithmetic ceiling, not a target that guarantees footfall. Parked vehicles, hoardings and awnings routinely hide a third of a 12 m frontage. The reading rule is a rule of thumb from studio practice, not a measured result, and none of the five concepts has been built.
Tenants also change things. A later occupant who adds a full-width board or a roll-down shutter over the glass changes what the concept reads as. The lease, not the drawing, decides that.
How Long Is a Frontage in View? Speed and Plot Width Compared
The arithmetic is distance over speed, with 4.5 km/h equal to 1.25 m/s and 15 km/h equal to 4.17 m/s. It ignores anything blocking the view, so real time in view is shorter.
| Frontage width | Time in view: walking 4.5 km/h | rickshaw 15 km/h |
|---|---|
| 6 m plot | 4.8 s | 1.4 s |
| 9 m plot | 7.2 s | 2.2 s |
| 12 m plot | 9.6 s | 2.9 s |
| 18 m double plot | 14.4 s | 4.3 s |
One Gesture or Three: What the Eye Keeps
This is the studio’s design rule, not a measured study. It is why each concept keeps one move and lets everything else stay quiet.
| Number of competing moves | What the reader retains in 3 seconds |
|---|---|
| One gesture | Remembered as a shape, then a name; the brief succeeds |
| Two gestures | One is remembered, the other is treated as noise |
| Three or more | Nothing is remembered; the loudest signboard wins |
Related Reading
- Parametric Facade Design in India: Systems, Materials and Cost per Sq Ft
- Facade and Elevation Design in India: Complete FAQ Guide
- Watch Showroom Facade Design India
- Fashion Showroom Facade Design India: Module Size
- Corner Plot Jewellery Shop Facade Design India
- Retail Podium Facade Design: Footfall Sets The Geometry
- Mixed-Use Commercial Facade Design India 2026 Guide
- Stacked Volume Facade Design India: Shift, Then Skin
Frequently Asked Questions
How long is a bazaar street facade in view?
A 9 m frontage is in view for about 2.2 seconds from a scooter or rickshaw at 15 km/h and about 7.2 seconds to a walker at 4.5 km/h. A 12 m frontage gives 2.9 and 9.6 seconds.
How many gestures should a shopfront facade have?
One. In the five SOGA concepts each building has a single large move, sized 225 mm to 1,200 mm, so it can be understood in about 3 seconds. Two moves compete and three or more are not retained.
From how far does a facade element read?
As a studio rule of thumb, about 100 times its size: a 120 mm element reads from 12 m, a 225 mm scale from about 22 m and a 1,200 mm lobe from 120 m. Smaller elements turn into tone or texture at street distance.
What open area does a 14 mm hole on a 100 mm grid give?
About 1.5%, from 0.785 x (14/100) squared. A 65 mm hole on the same grid is 33% open, so a 4.6 times change in diameter changes the open area about 21.6 times.
How much does a bazaar street facade cost in India?
Indicative 2026 ranges run from about Rs 250 to 420 per sq ft for installed 4 mm PVDF composite cladding to Rs 300 to 800 for GFRC supply, with custom curved, punched or stainless systems planned at roughly Rs 600 to 4,500 per sq ft, priced per project.
Want the Three-Second Read Tested Before the Skin Is Chosen?
SOGA Design Studio designs parametric facade concepts for retail, showroom and mixed-use frontages across India. Send the plot width, the street width and the floor count, and we will set out the gesture, the viewing arithmetic and the skin options with cost ranges.