Most facade design work in India is appointed on an email and a fee, and most facade design disputes are about something that email did not mention. Not the fee — the deliverable list, the number of revisions, who owns the drawings, what happens when the client leaves for four months, and what the designer is actually liable for. All five are one page of writing and all five are cheap to agree before work starts.
This is not a legal template and it is not legal advice. It is the list of things that, in our experience of Indian residential and small-commercial facade work, go wrong when they are left unsaid — and the wording that tends to prevent each one.
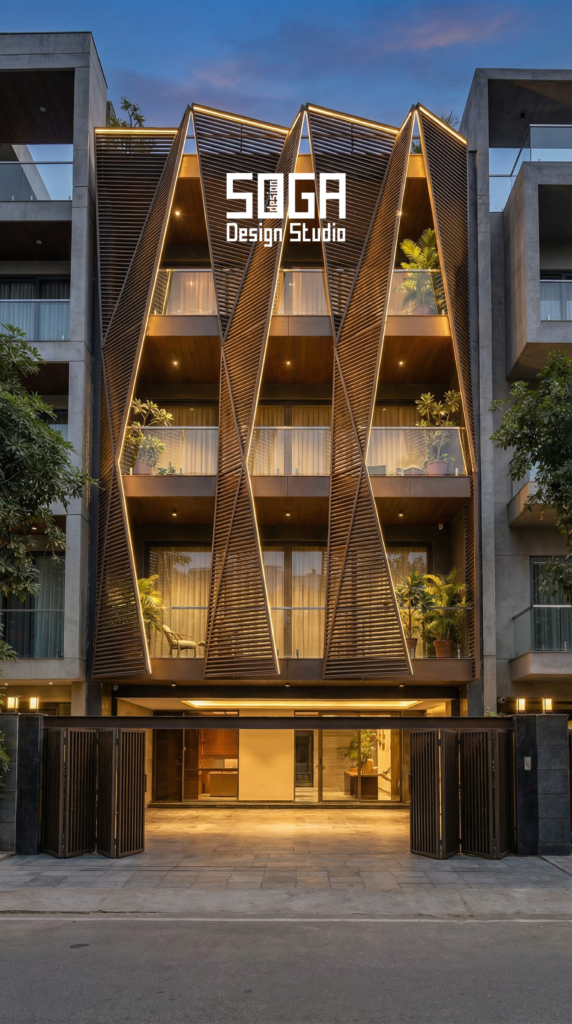
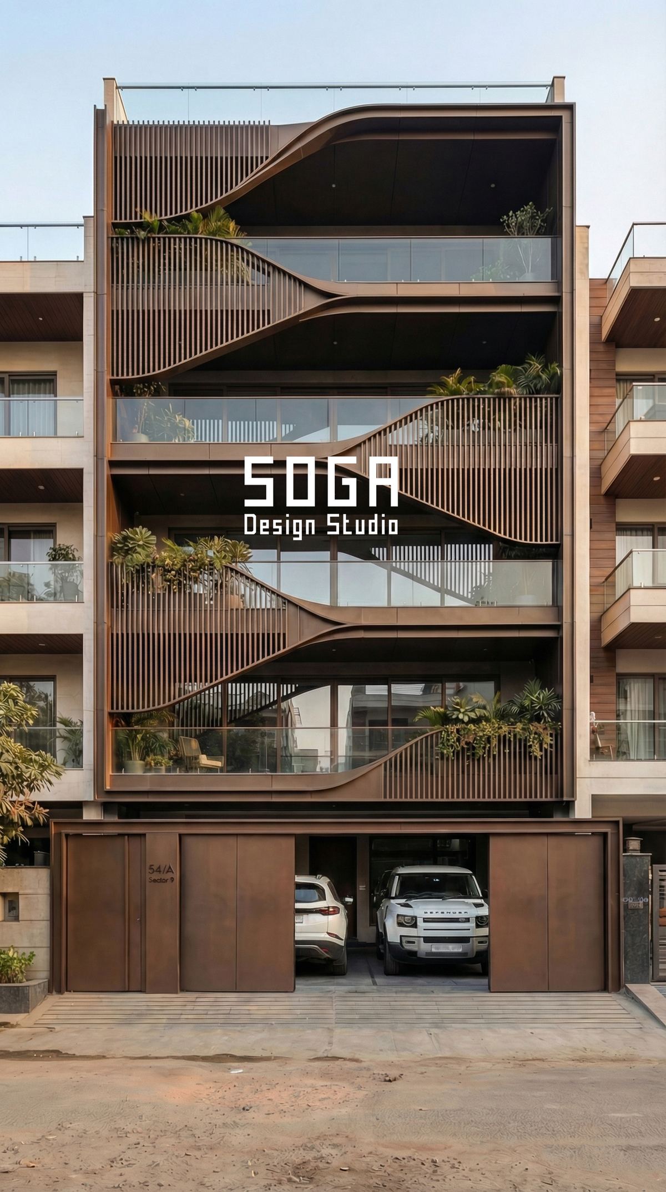
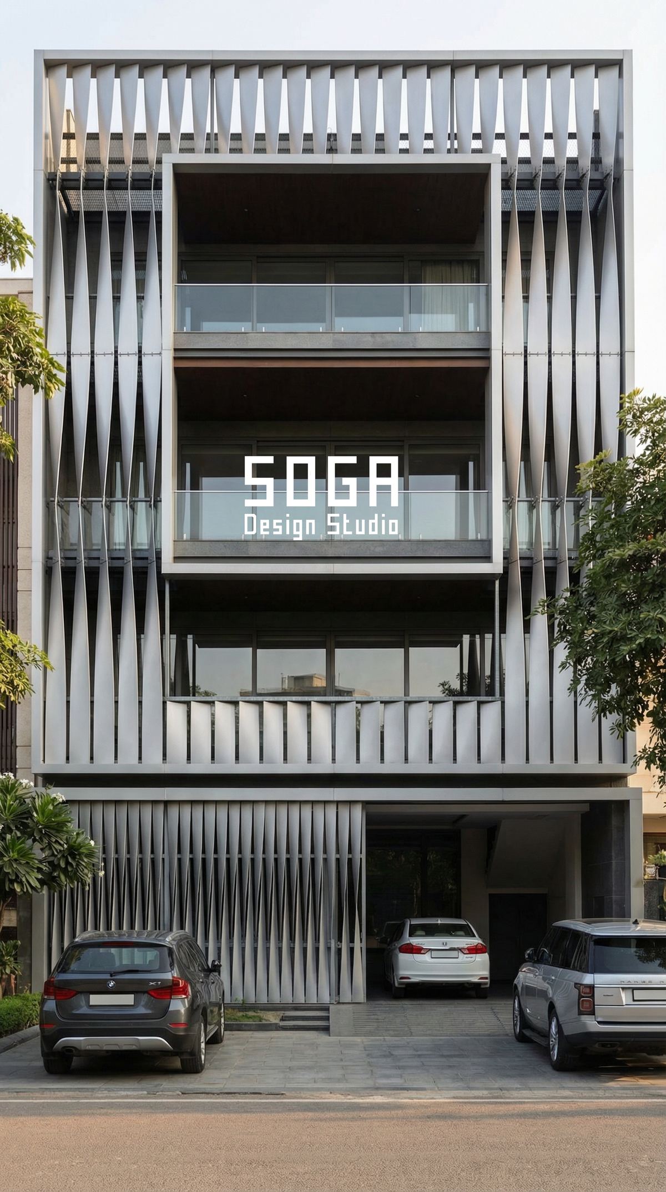
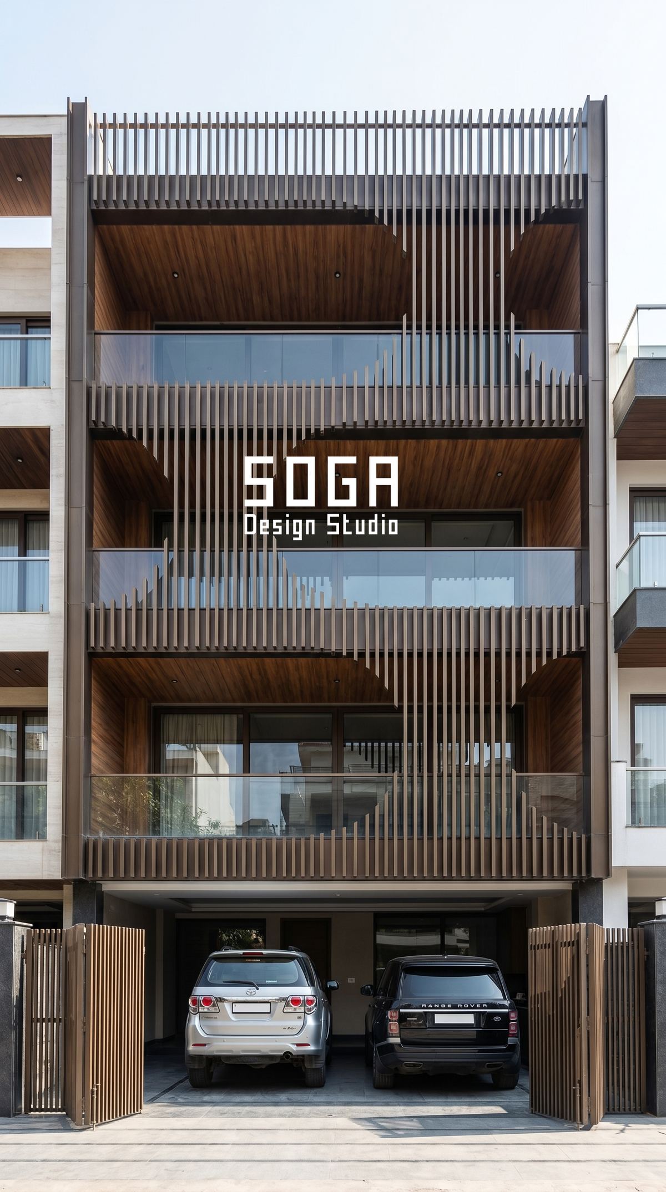
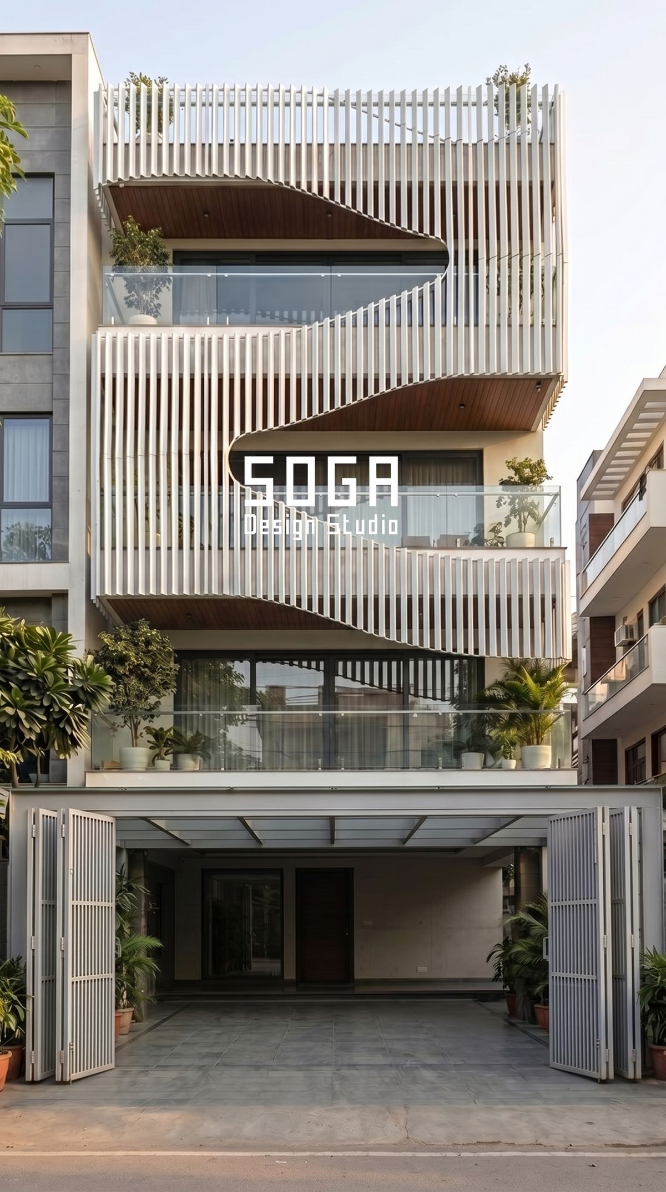
The deliverable list, revision rounds, drawing ownership and IP, liability and what a designer does not warrant, payment milestones, and how either side exits. Design studies shown are SOGA concepts.
The Deliverable List Is The Contract
Everything else is secondary. A facade design agreement that names a fee, a timeline and a scope described as “complete facade design” has not defined anything, because that phrase covers a range of about four times in price and effort.
The list should name every drawing that will be issued, at what scale, at which stage. It is one page. Ours reads roughly like this, and any studio should be able to produce its equivalent.
| Deliverable | Stage | Typical scale |
|---|---|---|
| Concept — options and one developed direction | Concept | Indicative |
| General arrangement elevations | Design development | 1:50 |
| Setting-out drawing with datums and running dimensions | Design development | 1:50 with 1:20 insets |
| Module and panel schedule with part numbers | Detail | Schedule |
| Substructure and fixing drawing | Detail | 1:20 |
| Typical section through the skin | Detail | 1:5 or 1:10 |
| Junction and edge details — corner, parapet, sill, soffit | Detail | 1:5 |
| Material and finish specification | Detail | Written |
| Shop drawing review — number of cycles stated | Construction | Markup |
| Site visits — number stated | Construction | — |
Two lines in that table are the ones most often left vague, and both are quantities rather than documents: the number of shop-drawing review cycles and the number of site visits. Write the numbers down. A design fee that assumed one review cycle and a fabricator who submits four times is a dispute that was avoidable with two digits.
If a studio cannot produce this list, that is itself the answer to a different question — covered in how to tell whether a firm can actually build what it shows.
Revision Rounds: Name The Number
Unlimited revisions are not generous; they are unpriceable, and they end badly for both sides. A studio that offers them has either padded the fee to cover the worst case or will start resisting changes quietly around round four.
The workable structure names a number at each stage and a rate beyond it.
| Stage | Reasonable included revisions |
|---|---|
| Concept — direction changes | 2 rounds |
| Design development — refinement within the agreed direction | 2 rounds |
| Detail — corrections, not redesign | 1 round |
| Beyond the above | Charged at an hourly or per-drawing rate, stated in the agreement |
The important half is the definition, not the count. A revision is a change requested within the agreed direction. Changing from a coursed shingle to a folded plate at detail stage is not a revision, it is a new concept, and the agreement should say so in one sentence.
Write the trigger too: a change to plot dimensions, floor count, budget band or material family re-opens the fee. That is not a studio protecting itself unreasonably — those four things determine most of the drawing work, and a change to any of them means much of it is done again.
Who Owns The Drawings
The most commonly skipped clause in Indian residential design work, and the one that causes the most trouble two years later when an owner wants to extend, re-clad, or hand the drawings to another contractor.
There are two positions in practice, and the agreement should pick one explicitly. In both of them the copyright stays with the studio — what changes is whether your permitted use is written down or left undefined.
Licence to use for this project
The correct default, and the one to ask for. The studio retains copyright in the drawings at all times; the client is granted an irrevocable licence to use them for constructing, maintaining, repairing and replacing parts of that building. A licence is a permission to use, not a transfer of ownership, and the distinction matters if the drawings are ever handed to another contractor.
Make sure the licence explicitly survives the studio’s involvement and covers repair and replacement, otherwise an owner replacing a damaged panel in year six is technically without rights to the very drawing that specifies it.
Retained by the studio, no licence stated
The default when nothing is written, and the worst outcome for the client. It leaves the owner holding drawings whose permitted use is undefined.
One sentence fixes it. Ask for it before appointment; almost every studio will agree to a project licence without argument, because it costs them nothing they intended to keep.
Two adjacent points worth settling at the same time. First, the parametric model or script: clients occasionally ask for the parametric definition itself, which is the studio’s method rather than the project’s documentation, and is normally retained — that is reasonable, provided the drawings the model produced are licensed properly. Second, photography and publication: agree that the studio may publish images of the completed facade, with or without naming the client, since almost every studio will want to and it is better agreed than assumed.
What A Facade Designer Is And Is Not Liable For
This is where expectations diverge most, and stating it plainly protects the client as much as the studio, because it tells you what else you need to buy.
A facade designer is responsible for the design and its documentation: that the drawings are coordinated, buildable, and specify what was agreed. A designer is not the contractor, the fabricator or the structural engineer, and cannot warrant their work.
| Designer is responsible for | Designer cannot warrant |
|---|---|
| Coordinated, buildable, dimensioned drawings | Workmanship of the fabricator or installer |
| Specification of materials and finishes | Manufacturer’s product performance or warranty |
| Design that absorbs stated tolerances | That the frame will be built within tolerance |
| Design to the agreed brief and budget band | Market movement in material prices |
| Review of shop drawings within agreed cycles | Errors introduced after the review |
| Design intent at the mockup | Weathering and maintenance over time |
The right-hand column is not the studio escaping responsibility — it is a map of where the other warranties have to come from: the fabricator’s workmanship warranty, the coating manufacturer’s finish warranty, and the main contractor’s obligation on the frame. An owner who reads that column and then asks each of those three parties for their equivalent has covered the facade properly.
Cap the liability, and expect to. In Indian practice a designer’s liability is commonly capped at the fee, sometimes a multiple of it. That is normal and it is the reason the design fee is a small fraction of the construction cost — a studio carrying unlimited exposure on a facade worth many multiples of its own fee would have to charge very differently.
Milestones, Timelines And The Long Pause
Two clauses that cost nothing and prevent the most common commercial friction on house projects.
First, tie payment to deliverables rather than to calendar months, so both sides are paid and protected against what exists rather than against elapsed time.
| Milestone | Share of fee |
|---|---|
| On appointment | 15–20 per cent |
| On concept approval | 20–25 per cent |
| On issue of setting-out drawing and schedules | 25 per cent |
| On issue of details and specification | 25 per cent |
| On completion of shop drawing review | 10–15 per cent |
Second — and this is the one nobody writes — deal with the pause. House projects stop. Funding moves, approvals stall, families change their minds, and a facade design routinely sits idle for three to nine months between concept and construction.
The clause worth adding: if the project is dormant beyond an agreed period, typically three or six months, the work completed to date is invoiced and the remaining fee is re-confirmed on restart. Without it, a studio holds an open commitment at a price agreed in a different year, and the restart conversation becomes an argument. With it, the pause is a normal event that both sides have already agreed how to handle.
How Either Side Exits
Rarely used and worth ten minutes. The question is simply what the client walks away with.
- Fee for work done to date, calculated against the milestone schedule rather than argued from scratch.
- Issue of everything completed, in editable format where the client has paid for it — not just PDFs, if drawings are to be usable by another studio.
- Licence for what has been paid for, so the client can legitimately continue with those drawings.
- Notice period, typically 15 to 30 days on either side.
- A named handover document: the drawing register, so whoever picks it up knows what exists and at what revision.
The second and third bullets go together and are the ones to insist on. Being handed flat PDFs of a half-finished facade, with no licence and no drawing register, is functionally the same as starting again — and it is the outcome an unwritten exit clause produces by default.
Agreeing this at appointment is not pessimism about the relationship. It is the same reasoning as the deliverable list: the things worth writing down are the ones that are cheap to agree now and expensive to argue later.
The Clauses People Forget Until They Need Them
Six short items that rarely appear in an Indian residential facade appointment and cost nothing to add.
| Clause | Why it matters |
|---|---|
| Drawing register and revision numbering | Without it, nobody can prove which version was built from |
| Format of issue — PDF and editable | PDFs alone make the drawings unusable by anyone else |
| Who may rely on the drawings | Contractor, fabricator and any future owner should be named |
| Confidentiality, both directions | Protects your plans as much as the studio’s details |
| Dispute route before litigation | Nominate a neutral technical reviewer; far cheaper than a court |
| Insurance held by the studio | Ask what professional indemnity exists and for how much |
The third row is the one that quietly matters most on a house. If only “the client” may rely on the drawings, then strictly the fabricator working from them has no relationship with the designer at all, which becomes awkward the moment a shop drawing is wrong. Naming who may rely on the documents is one line and removes the ambiguity.
On insurance, expect modest numbers on residential work and do not read that as evasion. Professional indemnity in Indian small-practice design work is often held at a level comparable to a few years of fees, which is consistent with the liability cap and is the honest scale of the risk being carried.
A Sensible Appointment In Practice
Nothing here requires a long agreement. For a house facade, a good appointment is typically three to five pages, and much of it is the deliverable list.
The structure that works:
- Page one: parties, project address, brief in three lines, fee and milestones.
- Page two: the deliverable list — every drawing, its stage and its scale.
- Page three: revision counts by stage, what re-opens the fee, review cycles and site visit counts.
- Page four: drawing ownership and licence, publication rights, confidentiality.
- Page five: liability position and cap, insurance, dormancy, exit terms and dispute route.
If a studio sends something much longer than this for a single house, read it, but be alert to whether the length is adding protection or obscuring the deliverable list. If a studio sends something much shorter — a fee and a paragraph — ask for the list before signing, because that one page is the difference between an agreement and an expectation.
It is also worth being realistic about enforcement. On a residential project nobody is going to litigate a facade design agreement; the fee is too small and the process too slow. The document’s real value is that writing it forces both sides to discover, in week one, the half-dozen things they had each silently assumed. Almost every dispute this page describes is prevented at that moment rather than by any clause being invoked later.
What Is In A SOGA Design Studio Appointment
Rather than describe good practice abstractly, here is what our own appointment carries, so you can compare it with whatever is on your desk.
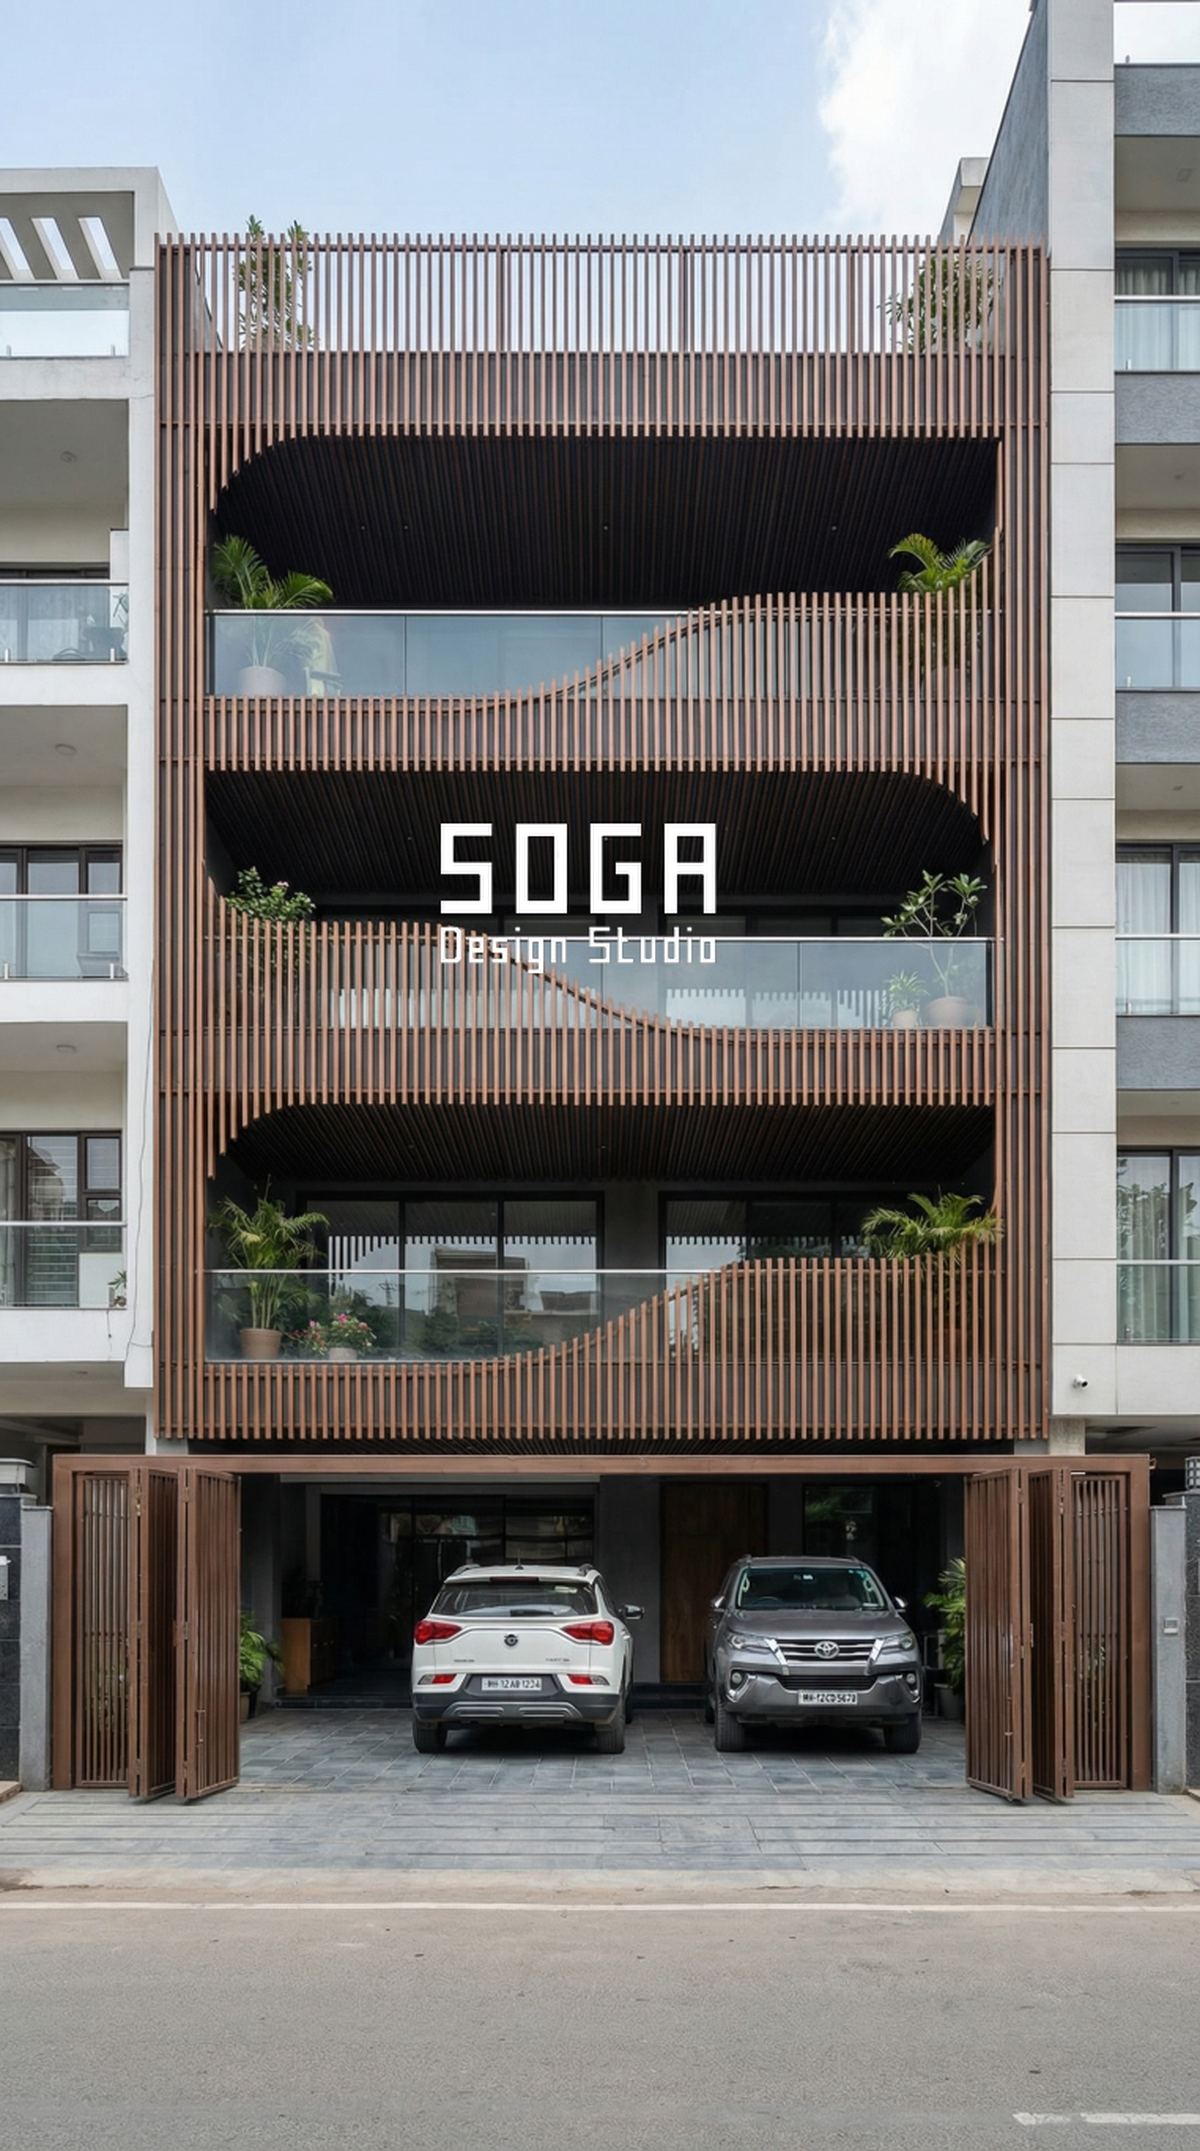
SOGA Design Studio appoints facade work on three to five pages for a house, of which the deliverable list is the longest part.
- A named deliverable list — every drawing, its stage and its scale, issued before the fee is agreed.
- Revision counts by stage — two at concept, two at development, one at detail, with a stated rate beyond.
- A project licence to the client — irrevocable, covering construction, maintenance, repair and replacement of that building, surviving our involvement.
- Named review cycles and site visits, as counts rather than intentions.
- A liability position with a stated cap, and a plain list of what we do not warrant so you know what to ask the fabricator and the contractor for.
- A dormancy clause — because house projects pause, and the restart should be a procedure rather than a negotiation.
- Exit terms — fee to date against milestones, issue of everything completed in editable format, licence for what has been paid for, and the drawing register.
The licence clause is the one we would draw your attention to if you take nothing else from this page, whoever you appoint. An owner who cannot legitimately use the drawings for their own building to repair it in year six has bought something less than they think, and the fix is one sentence agreed before work starts.
None of the above is unusual or generous; it is ordinary professional practice written down. The reason it is worth publishing is that in Indian residential facade work it very often is not written down at all.
The Honest Limit
None of this is legal drafting, and a contract copied from a web page is worth roughly what it cost. For anything substantial, have a professional draft or review the agreement in your jurisdiction — this page is a checklist of what to make sure is in it, not the wording itself.
The second limit is more practical. A good agreement does not make a bad appointment work. If the studio cannot produce a deliverable list, cannot show a junction detail, and does not know its own part-number count, no clause about revisions will rescue the project — it will simply describe the failure more precisely. The contract is the last check, not the first.
And the honest reciprocal: everything here binds the studio as much as the client. Naming the deliverables removes a studio’s room to under-deliver, naming the revision count removes its room to resist changes quietly, and naming the liability cap tells the client exactly what they are not covered for and therefore what else to arrange. A clause that only protected one side would not survive being proposed by that side.
Frequently Asked Questions
What should be included in a facade design contract in India?
Six things: a named deliverable list with every drawing and its scale, the number of revision rounds at each stage, drawing ownership and licence, a liability position with a cap, payment milestones tied to deliverables rather than months, and exit terms. The deliverable list matters most — “complete facade design” covers a range of about four times in price and effort.
Who owns the facade drawings after the project?
Whatever the agreement says, and if it says nothing the studio retains copyright with the client’s permitted use undefined — the worst outcome for an owner. The correct default is that the studio keeps copyright at all times and grants the client an irrevocable licence to use the drawings for constructing, maintaining, repairing and replacing parts of that building. A licence is permission to use, not ownership, so ask for the licence rather than for the drawings.
How many revisions should a facade design fee include?
Typically two rounds at concept, two at design development and one at detail, with anything beyond charged at a stated rate. More important than the count is the definition: a revision is a change within the agreed direction, whereas changing the material family or the form at detail stage is a new concept. Changes to plot dimensions, floor count, budget band or material family should re-open the fee.
What is a facade designer liable for?
For coordinated, buildable, dimensioned drawings, correct specification, a design that absorbs stated tolerances, and shop-drawing review within agreed cycles. Not for the fabricator’s or installer’s workmanship, the manufacturer’s product warranty, whether the frame is built within tolerance, or weathering over time. Liability is commonly capped at the fee or a multiple of it, which is why the other warranties must come from the fabricator, the coating manufacturer and the main contractor.
What happens if my house project is paused for months?
Without a clause, the studio holds an open commitment at a price agreed in a different year and the restart becomes an argument. Add one: if the project is dormant beyond three or six months, work completed to date is invoiced and the remaining fee is re-confirmed on restart. House projects pause routinely between concept and construction, so this is a normal event rather than a pessimistic one.
Related Reading
- The complete facade and elevation design FAQ guide for India
- Parametric facade design in India — the pillar guide
- What a facade design company in India actually delivers
- How to compare two facade design proposals in India
- Can they actually build it? Vetting a parametric facade firm
- Elevation working drawings: what your builder actually needs
- Elevation site checklist: what to inspect at each stage
Appoint Against A List, Not A Render
SOGA Design Studio issues a named deliverable list, a stated revision count and a project licence as part of every facade appointment in India, so what you are buying is written down before work starts. Ask us for a scoped proposal.