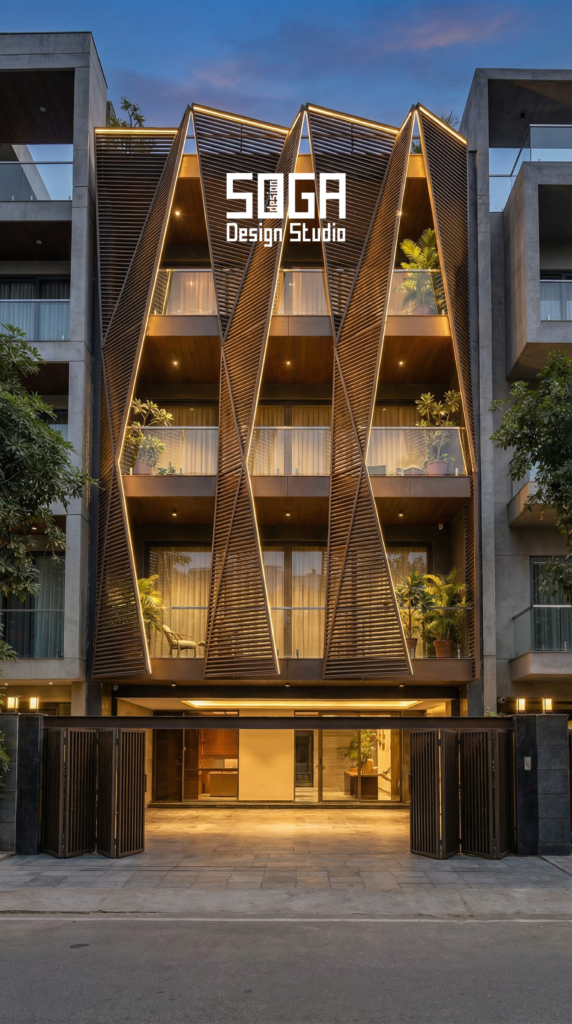
Yes — a facade designed as external shade can cut the solar heat entering west and south glass by roughly half to two-thirds, which on a typical Gurugram house is worth something like 1,500 to 2,500 units of electricity a year. But a full decorative facade will not pay for itself on the AC bill alone, and anyone who tells you it will is selling you the wrong thing.
Both halves of that sentence are useful. The first tells you shading is real physics, not a brochure adjective. The second tells you where the money actually is: not in the whole facade, but in the difference between a skin that is merely decorative and one that is shaped, deep and oriented to stop sun. You are buying the facade anyway. The question is whether it also does a job.
This guide works through the heat gain physics on an Indian west wall, how much each shading system actually blocks, an illustrative calculation for a 3,000 sq ft Gurugram house with every assumption stated, the honest payback arithmetic, and the ECBC, ECSBC and Eco-Niwas Samhita angle. Design studies shown are SOGA concepts.

Where The Heat Actually Comes From
On an Indian house in summer, the largest avoidable cooling load is sunlight coming through glass. Walls matter, roofs matter more, but a square metre of unshaded west-facing glass admits far more heat than a square metre of wall beside it, because glass lets solar radiation straight through while a masonry wall absorbs it and releases it slowly.
The orientation effect is dramatic in northern India, and it is the single most useful thing to understand before choosing any facade.
| Orientation (Delhi NCR, summer) | What the sun does | What it means for glass |
|---|---|---|
| North | Almost no direct sun; soft, even daylight | The best glass in the house. Barely needs shading |
| East | Low morning sun, arriving while the air is still cool | Moderate. Worth shading, but the heat lands early |
| South | High midday sun in summer, low in winter | Easy to shade with a horizontal overhang or deep band |
| West | Low, direct afternoon sun, arriving at peak air temperature | The problem. Hardest to shade and the worst timing |
West is where the money is. Afternoon sun on a vertical west wall can exceed 600 W per square metre, and it arrives between roughly 2pm and 6pm — exactly when outdoor air is hottest and the AC is already working hardest. A square metre of clear double glazing on that face can let through around 400 W at the peak. Twenty square metres of it is roughly 8 kW of heat, which is more than two tons of air conditioning doing nothing but fighting one wall.
South is the pleasant surprise. Because the summer sun is high, a horizontal projection of modest depth shades south glass almost completely in May and June while still letting low winter sun in. That is why the deep balcony bands on so many Indian elevations quietly work well on the south and fail on the west: the same horizontal geometry that stops a high sun does almost nothing against a low one.
How Much Each Shading System Actually Blocks
The figure that matters is the solar heat gain coefficient, SHGC: the fraction of incident solar heat that ends up inside. Clear single glass is around 0.8. A good low-e double glazed unit is 0.25 to 0.40. External shading multiplies the glass SHGC down again, and it is far more effective outside the glass than inside it, because the heat is stopped before it ever reaches the window.
Indicative effective SHGC, applied to clear double glazing of about 0.70, on a west or south elevation:
| System in front of the glass | Effective SHGC | Heat entering vs unshaded |
|---|---|---|
| No shading | about 0.70 | 100 per cent |
| Internal blinds or curtains | about 0.45–0.55 | 65–80 per cent — heat is already inside |
| Horizontal overhang or deep band (south) | about 0.20–0.30 | 30–45 per cent on south; weak on west |
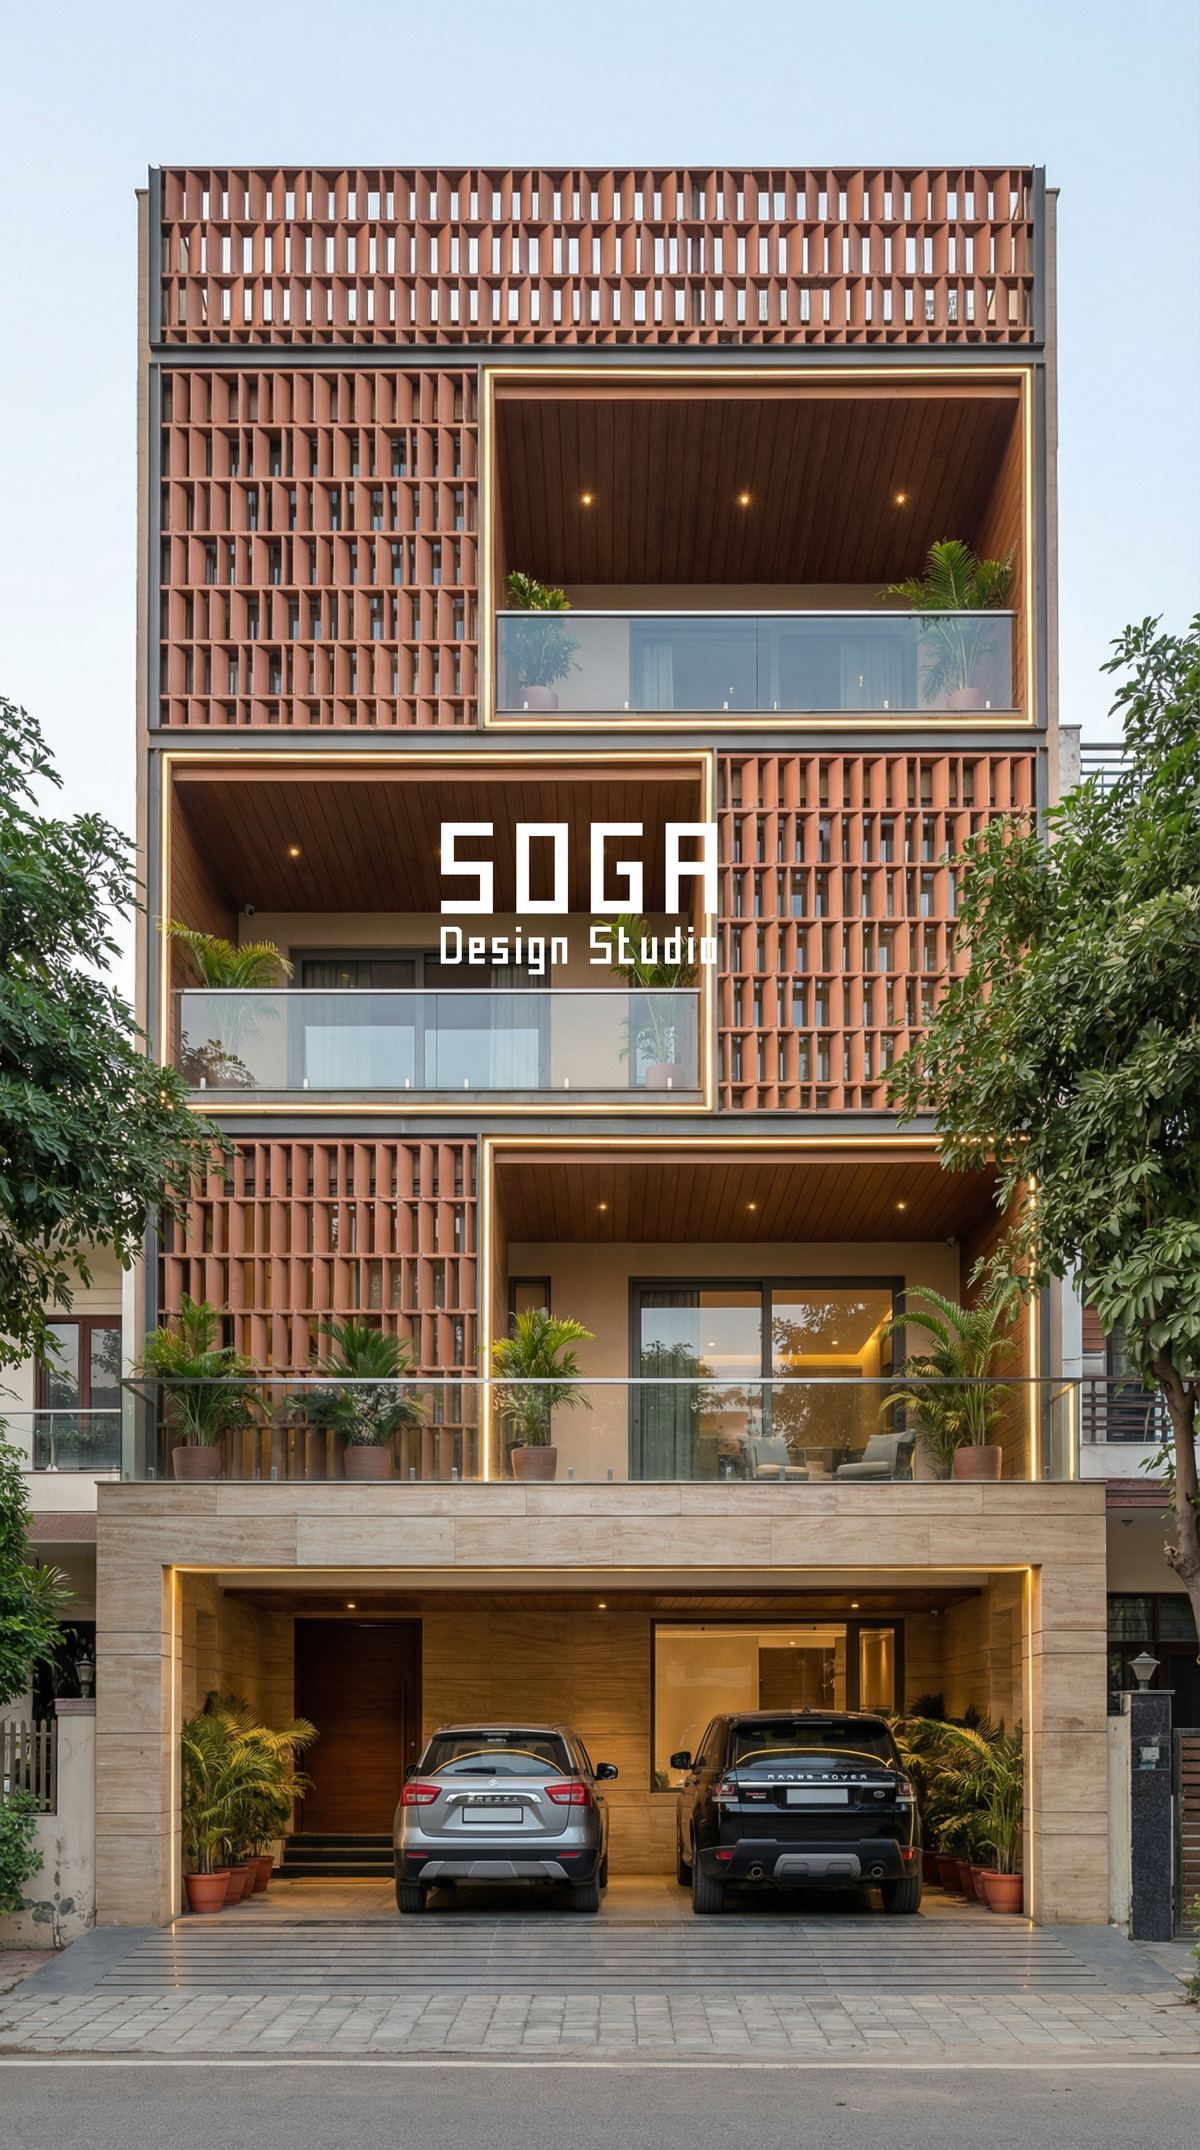
| Vertical fins, angled (west or east) | about 0.25–0.35 | 35–50 per cent |
| Perforated screen, 30–40 per cent open | about 0.20–0.30 | 30–45 per cent |
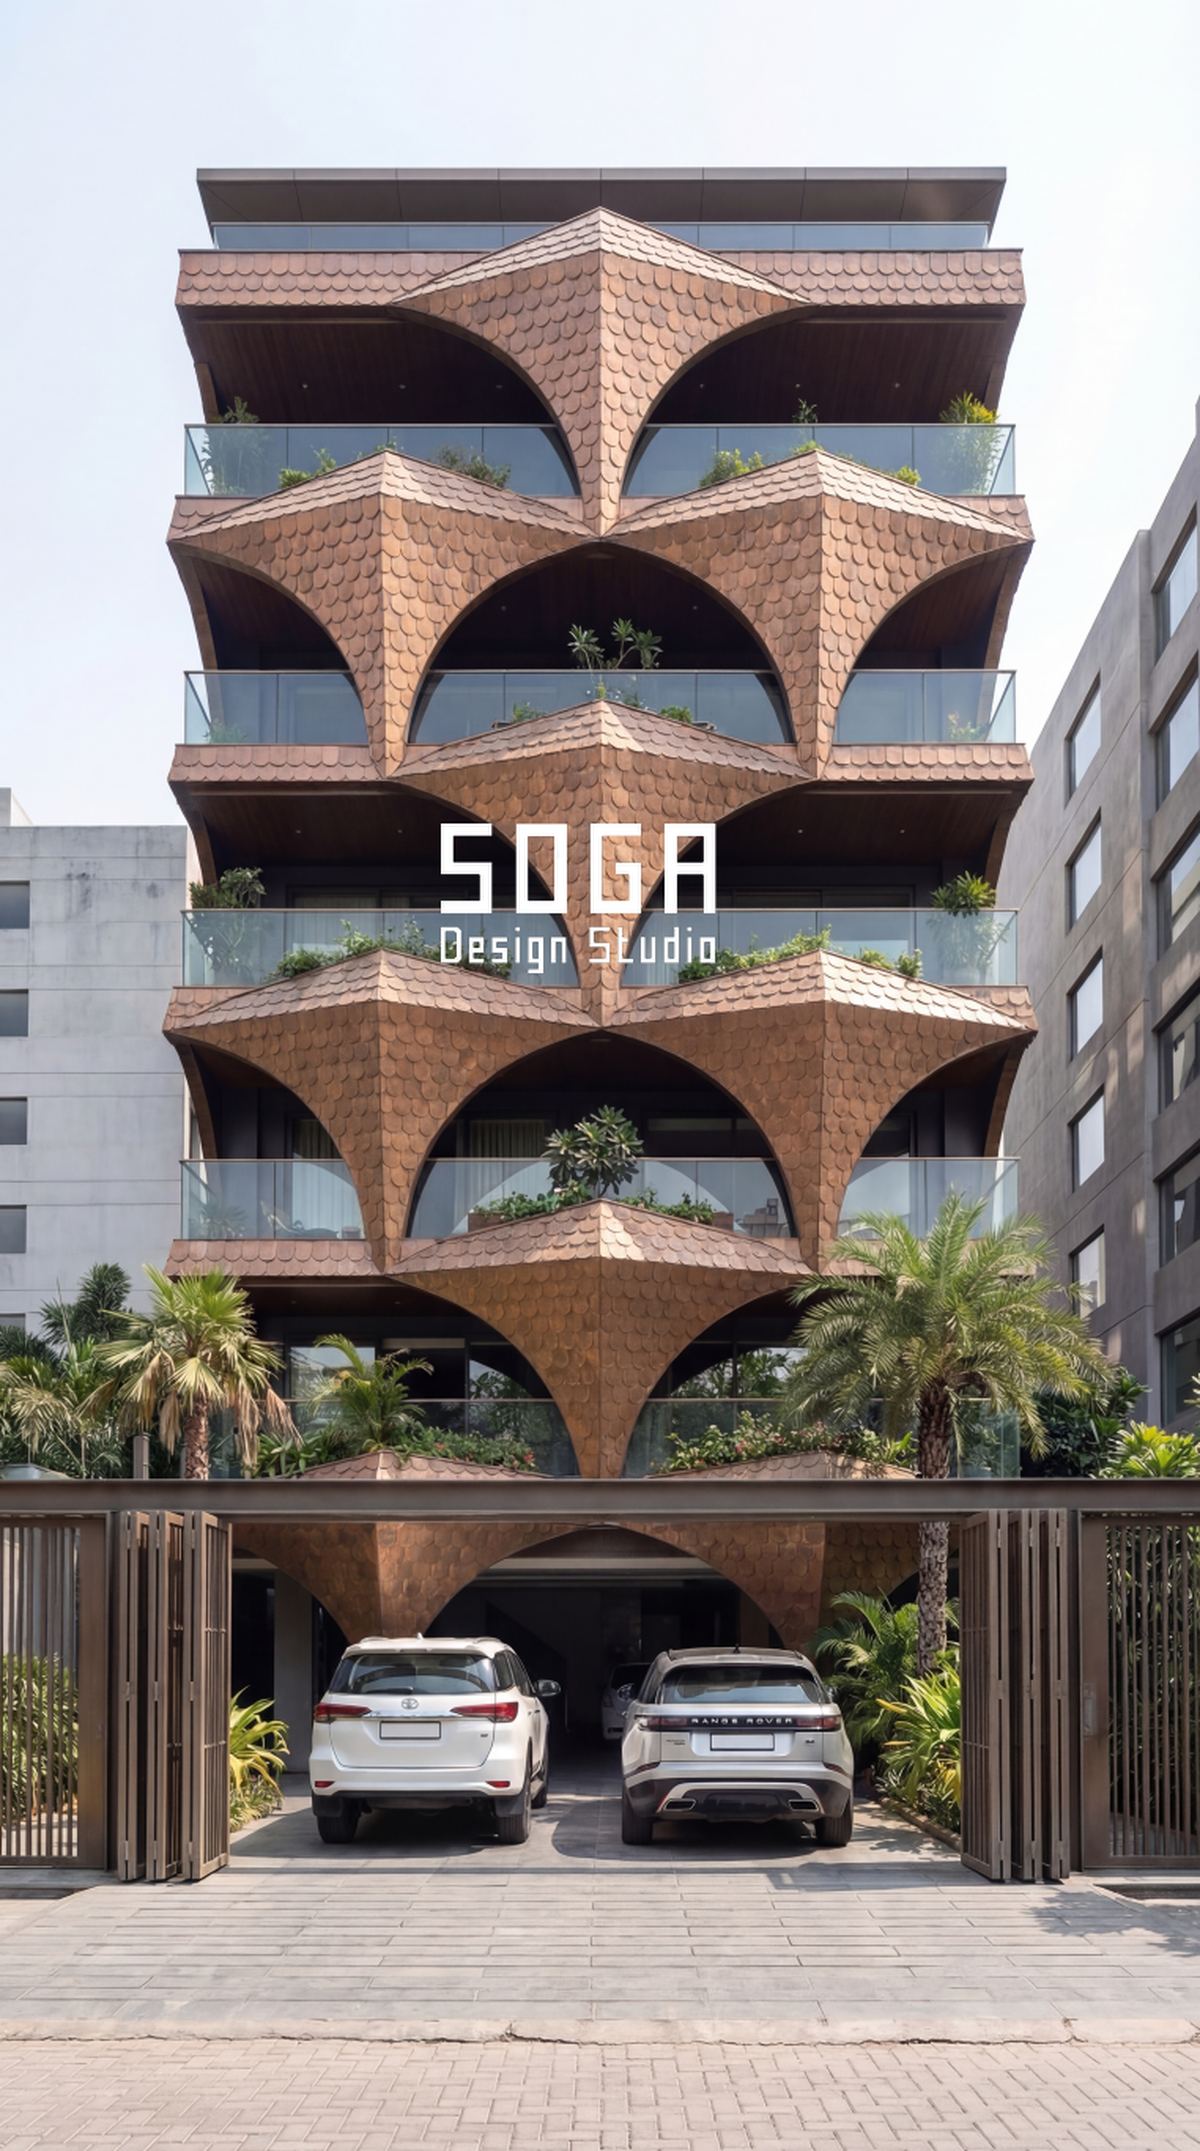
| Deep egg-crate or coursed frame | about 0.15–0.25 | 20–35 per cent |
Two practical readings of that table. First, internal blinds are the most common Indian answer and the weakest one — by the time sunlight hits a curtain it has already passed the glass and become heat in the room. Second, the right system is orientation-specific: horizontals for south, angled verticals or screens for west and east. A single facade treatment applied to all four sides is usually doing real work on one face and decorating the other three.
For code context: ECBC 2017 limits vertical glazing on commercial buildings in the composite climate zone, which covers Delhi NCR, to an SHGC of 0.27, and it allows external shading to be credited toward meeting that limit. The reason is exactly the one above — a shaded 0.70 glass can perform like a 0.25 one.
An Illustrative Calculation: A 3,000 Sq Ft Gurugram House
This is a worked example with every assumption stated, so you can substitute your own numbers. It is an illustrative calculation, not measurements from a specific building — real results move with glazing area, orientation, occupancy and how the AC is used.
The house: G+2, about 3,000 sq ft built-up, roughly 2,000 sq ft air-conditioned, with 20 sq m of glass on the west face and 15 sq m on the south. Clear double glazing, SHGC about 0.70.
| Step | Assumption | Result |
|---|---|---|
| Summer solar energy on west glass | About 3.0 kWh per sq m per day | 20 sq m × 3.0 = 60 kWh/day arriving |
| Summer solar energy on south glass | About 1.5 kWh per sq m per day | 15 sq m × 1.5 = 22.5 kWh/day arriving |
| Heat entering, unshaded | SHGC 0.70 | About 58 kWh of heat per day |
| Heat entering, shaded | Effective SHGC about 0.25 | About 21 kWh of heat per day |
| Heat kept out | Difference | About 37 kWh of heat per day |
| Electricity saved | Inverter AC, efficiency about 3.5 | About 10.5 units per day |
| Cooling season | About 180 days, April to September | About 1,900 units per year |
| Annual saving | DHBVN domestic, above 500 units: Rs 7.10 per unit | About Rs 13,500 per year on glass alone |
| Peak load reduced | West glass at the afternoon peak | Roughly 1.5 to 2 tons less AC needed |
Add the opaque west wall — shaded masonry runs noticeably cooler and releases less heat into the evening — and a realistic combined figure for this house is roughly 1,500 to 2,500 units a year, or about Rs 11,000 to Rs 18,000 at the current tariff, before fixed charges and duty. Families running AC longer hours, or with more west glass, will see more.
The number most owners miss is the last row. Cutting roughly 1.5 to 2 tons from the peak load can mean one fewer split unit when the house is fitted out, which is a one-time saving at purchase, and a smaller system running for fewer hours for the life of the house. That is often a larger and more immediate saving than the annual bill.
The Honest Payback Arithmetic
Here is where most facade marketing stops being honest, so it is worth being precise.
A full parametric metal facade on the west and south of that house might cover 80 to 100 sq m. At Indian market rates for metal rainscreen and screen systems, that is a package in lakhs. Divided by an annual saving in the tens of thousands, the payback on energy alone runs to several decades. A facade bought purely to reduce the AC bill is a poor investment, and it should not be sold as one.
| How you frame the purchase | What you are actually paying for | Honest payback on energy |
|---|---|---|
| The whole decorative facade | Appearance, identity, resale, plus shading | Decades — energy is not the justification |
| Shading on west and south glass only | A targeted, functional sunshade | Long, but shortened by the smaller AC |
| The difference between a flat skin and a shading skin | Depth, orientation and placement over the glass | A few years — this is where the money is |
The third row is the real argument. If you are putting a facade on the house anyway — and most owners reading this are — then the relevant cost is not the facade. It is the extra spent to make it shade: deeper fins instead of shallow ones, a screen positioned over the west glass rather than over a blank wall, horizontals where the south sun needs them. That increment is typically a modest share of the facade package, and set against an annual saving plus one fewer AC unit, it pays back in a handful of years.
Put simply: a decorative facade that does not shade and a shading facade that looks the same cost almost the same. One of them also pays you back every summer. That is the case for designing the facade as shade, and it is a much stronger case than pretending the whole skin is an energy investment.
Where A Facade Saves Least, And Where It Saves Most
The same shading design can be excellent or nearly pointless depending on the house. Worth checking before assuming the numbers above apply.
- Saves most: large west glass, living rooms on the west, bedrooms used in the afternoon, top-floor rooms under a hot roof, houses with no neighbour shading the west side.
- Saves well: south glass without existing overhangs, east glass in bedrooms used early.
- Saves little: north glass, which barely needs shading; walls already shaded by a taller neighbour; rooms rarely air-conditioned.
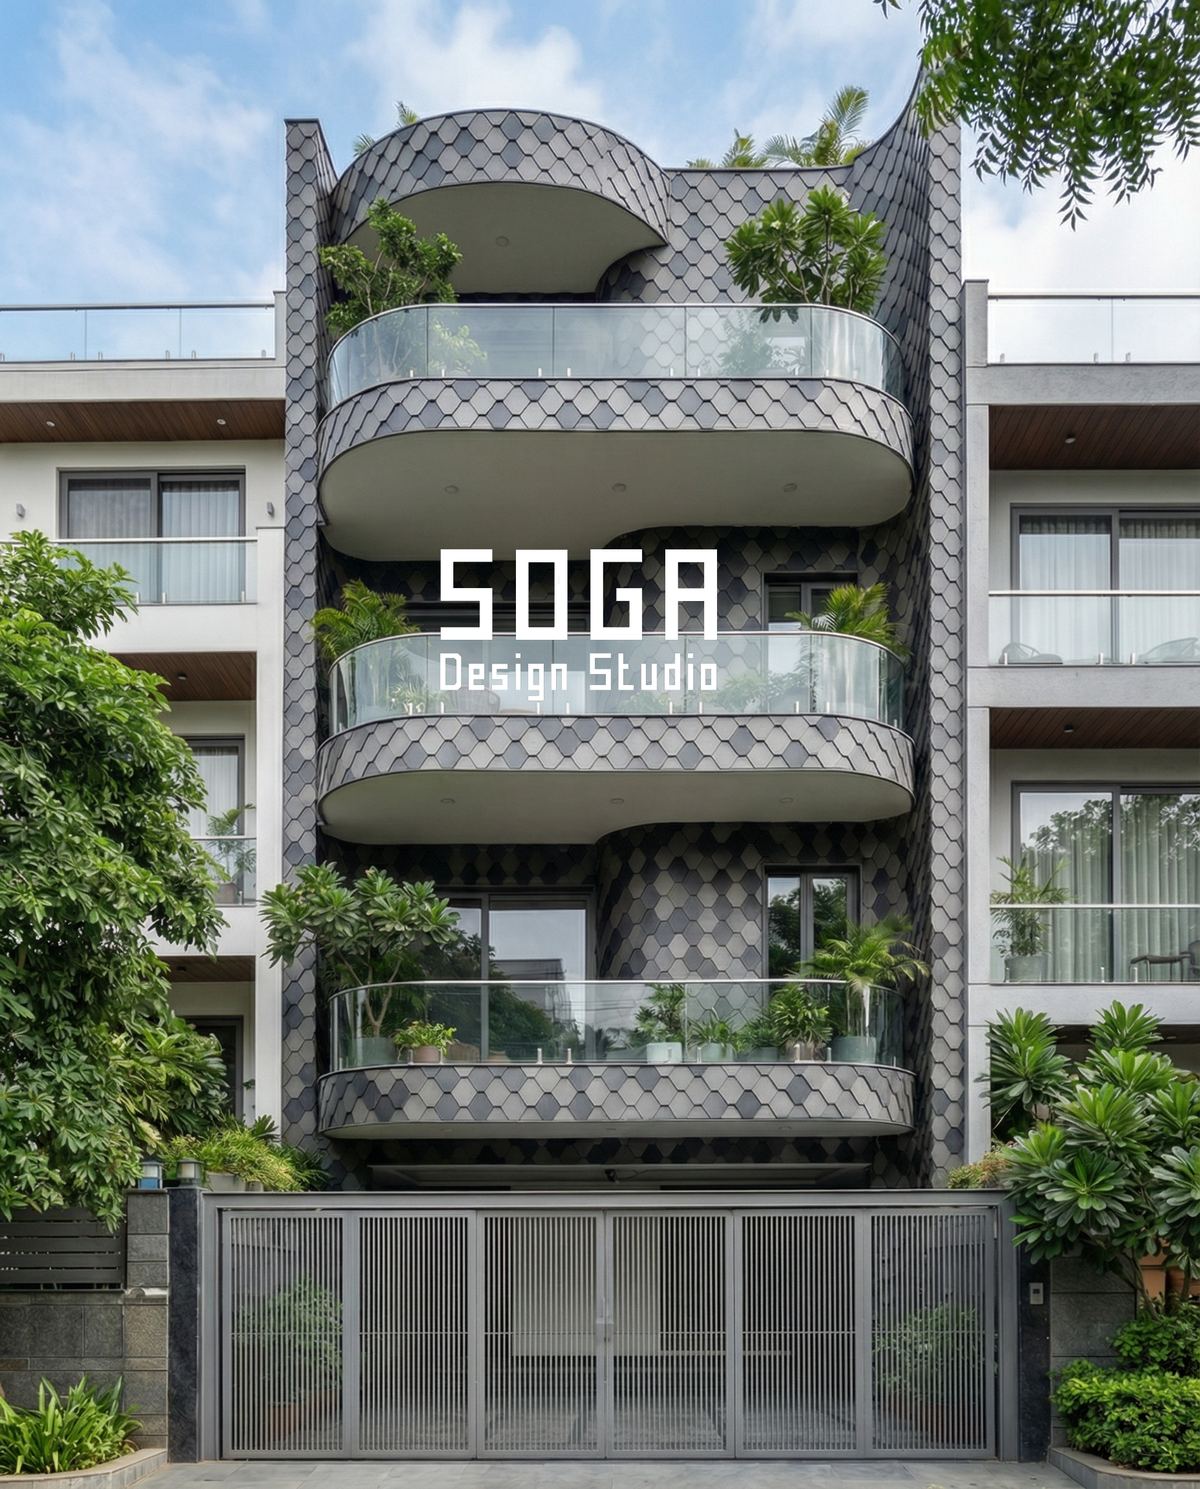
- Saves almost nothing: a screen placed over a solid wall with no window behind it. It may look like shading, and it does keep that wall cooler, but the large gain is in stopping sun on glass.
- Makes things worse: a dark, dense screen tight against glass with no air gap, which heats up and radiates into the room. Leave a ventilated gap of at least 100–150 mm.
On narrow Indian plots the neighbour question matters more than people expect. A house with a taller building directly to its west already has free shading for much of the afternoon, and adding an expensive west screen there buys very little. Check what is actually casting shadow on the site in May at 4pm before specifying anything.
ECBC, ECSBC And Eco-Niwas Samhita: The Code Angle
For commercial clients, facade shading is increasingly a compliance question rather than a preference.
The Energy Conservation and Sustainable Building Code 2024 (ECSBC), which evolves ECBC 2017, applies to commercial buildings with a connected load of 100 kW or more, or a contract demand of 120 kVA or more, where states have adopted it. It sets three tiers — ECSBC, ECSBC+ and Super ECSBC — and envelope performance, including glazing SHGC and the credit given for external shading, is central to all of them.
| Code | Applies to | What it asks of the facade |
|---|---|---|
| ECBC 2017 | Commercial, 100 kW / 120 kVA and above | Glazing SHGC limits by climate zone — 0.27 in the composite zone |
| ECSBC 2024 | Commercial, same thresholds, where adopted | Tighter envelope thresholds, plus sustainability measures |
| Eco-Niwas Samhita 2018 | Residential, where adopted by the state | Envelope RETV of 15 W per sq m or less in hot and temperate zones; roof U-value 1.2 or less |
The residential code is the one most house owners have never heard of. Eco-Niwas Samhita sets a limit on the Residential Envelope Transmittance Value — the heat entering through the walls and windows, excluding the roof — of 15 W per square metre across the four hot and temperate climate zones. External shading reduces RETV directly, which means a shading facade is not just comfort; on projects where the code is enforced, it is one of the cheaper ways to comply.
Adoption varies by state and by project type, so confirm with your architect whether any of these apply to your building. Where they do, facade shading stops being a nice-to-have and becomes a line in the energy compliance report.
How SOGA Design Studio Designs A Facade As Shade
We start from the sun, not from the pattern. Before any facade concept, we establish which elevations take the heat, where the glass actually is, what neighbours already shade, and which rooms are occupied in the afternoon.
Then the geometry follows the job:
- West: angled vertical fins, a deep screen or a coursed frame, placed over the glass and set off it by a ventilated gap.
- South: horizontal bands and projections sized to the summer sun angle, so they shade in May and admit light in December.
- East: lighter treatment, because the heat arrives early while the air is still cool.
- North: usually left open for daylight — shading it spends money for almost no return.
- Stated in the drawing set: the orientation logic for each elevation, so the shading survives value engineering rather than being flattened to save cost.
The last point matters most. The shading performance of a facade lives in its depth and angle, and depth is the first thing cut when a budget tightens. Writing the reason for each dimension into the drawings is what keeps a sunshade from being quietly turned back into decoration.
For the specifics of fins against louvres on each orientation, see vertical fins vs horizontal louvres.
The Roof Is Probably Your Bigger Problem
This page is about facades, so it would be convenient to leave this out. It would also be dishonest, because on most Indian houses the roof admits more heat than any wall, and a top-floor bedroom is usually hot because of what is above it rather than what is beside it.
The reason is geometry. A horizontal surface in an Indian summer receives far more solar energy per square metre than a vertical one — the sun is overhead for much of the day — and an uninsulated RCC slab passes that heat through with very little resistance. A bare roof slab commonly has a U-value around 3 W per square metre per degree; the residential code asks for 1.2 or better.
| Measure | What it does | Relative value on a top floor |
|---|---|---|
| Roof insulation, 40–50 mm board under or over the slab | Cuts roof heat gain by roughly half or more | Usually the single best rupee spent |
| Reflective or cool-roof coating | Reflects a large share of incident radiation | Cheap, effective, needs periodic recoating |
| China mosaic or light-coloured roof finish | The traditional Indian version of the same idea | Inexpensive and durable |
| Shaded roof — pergola, solar panels, planted layer | Stops radiation before it reaches the slab | Very effective; solar panels do it as a by-product |
| External wall and glass shading | What the rest of this page is about | Matters most on the west and south, at every level |
The practical reading: if you are on a top floor and deciding where to spend first, insulate or shade the roof before you buy a facade for thermal reasons. If you are on a middle floor, the roof is irrelevant to you and the west glass is your whole problem. Most Indian houses are both at once — a hot top floor and a hot west face — and the two are separate jobs.
None of this reduces the case for shading. It just puts it in proportion, and a studio that tells you a facade will solve a top-floor heat problem on its own is not describing the building accurately.
Better Glass Or Better Shading: Where To Spend First
The two ways to stop solar heat at a window are to buy better glass or to shade the glass you have. They are not equivalent, and in the Indian climate the ranking is usually clear.
External shading stops radiation before it reaches the glass. Better glass stops it after it has arrived, and some of what it absorbs is re-radiated inward. That is why a modest shade in front of ordinary glass frequently beats expensive glass with nothing in front of it.
| Approach | Typical effective SHGC | Notes |
|---|---|---|
| Clear double glazing, unshaded | about 0.70 | The common Indian starting point |
| Low-e double glazing, unshaded | about 0.25–0.40 | Effective, and the cost sits in the window |
| Clear double glazing with external shading | about 0.20–0.30 | Comparable result, and the shade also does architecture |
| Low-e glazing with external shading | about 0.10–0.20 | The best performance; worth it on a hard west face |
| Any glazing with internal blinds only | about 0.45–0.55 | The weakest option; the heat is already inside |
Two practical consequences. First, if the windows are already installed — which on a retrofit or a part-built house they usually are — external shading is the only one of these you can still buy, and it performs about as well as replacing the glass would have. Second, if the windows are not yet ordered, low-e glazing on the west and south is worth specifying, because combining it with shading is what gets you into the bottom row.
Do not buy dark tinted glass as a substitute for either. It reduces heat somewhat, absorbs a great deal of it into the glass itself, cuts daylight badly, and leaves rooms needing lights on during the day — which puts some of the energy straight back.
How To Verify The Saving On Your Own Meter
Every figure on this page is an estimate. If you want to know what your building actually did, the measurement is not difficult, but it has to be done in a way that survives the objection that last summer was simply cooler.
Four rules make a household comparison honest:
- Compare the same months, not the same length of time. May against May, not “the three months after” against “the three months before”.
- Note the obvious confounders. A new AC, a new occupant, a child home for the holidays, or a summer that was genuinely hotter. Write them down at the time.
- Sub-meter the AC circuit if you can. A separate meter on the air-conditioning circuit removes every other appliance from the comparison, and it is inexpensive to fit.
- Read the meter yourself, monthly. Billed units include estimated reads and slab effects; a monthly manual reading is cleaner data than the bill.
A simple sanity check that needs no instruments: on a hot afternoon, put your hand on the inside face of the west wall and on the inside of the west window, before and after. The wall will be warm either way; the difference at the glass is usually obvious and immediate, and it is the clearest demonstration of what external shading is doing.
If you want a number rather than an impression, an infrared thermometer costs very little and reading the surface temperature of shaded and unshaded glass on the same elevation, at the same moment, is the most direct evidence available. Expect a substantial difference on the glass surface, and a far smaller one on the room air temperature if the AC is running — because the AC is absorbing the difference, which is the whole point.
The Honest Limit
Every number on this page is an estimate built from typical values, and your house will differ.
The illustrative calculation uses round figures for solar energy, a single AC efficiency and a single tariff. Real savings depend on how many hours the AC runs, at what thermostat setting, in which rooms, and on how much of the heat load is glass rather than roof, occupants and appliances. A family that sets the AC to 20°C and runs it all afternoon will save more in absolute terms than one that sets 26°C and uses it at night. A proper assessment models the actual house.
And the larger limit, stated plainly because it is the point of this article: a facade is primarily an architectural purchase. It changes how a house looks, how it is perceived and what it is worth. Energy saving is a real and measurable secondary benefit when the facade is designed to shade, and a negligible one when it is not. The honest sales pitch is not “this facade pays for itself”. It is “since you are building a facade anyway, build one that works”.
Frequently Asked Questions
Does a facade really reduce the AC bill?
Yes, when it is designed as external shade over glass. External shading can cut the solar heat entering west and south glass by roughly half to two-thirds, which on a typical 3,000 sq ft Gurugram house is worth something like 1,500 to 2,500 units a year. A facade that only decorates, or shades walls with no glass behind them, saves very little.
Is it true that shading makes a room 2–3°C cooler?
In a room without AC, external shading on sun-exposed glass can lower indoor temperature by a few degrees, and the shaded glass and wall surfaces themselves run far cooler, which is what you feel. In an air-conditioned room the thermostat holds the temperature regardless, so the benefit shows up as the AC running less and needing less capacity, rather than as a lower reading on the thermostat.
How long does a shading facade take to pay back?
A full decorative facade does not pay back on energy alone — the facade package is in lakhs and the annual saving is in the tens of thousands. The honest payback is on the extra cost of making a facade shade rather than just decorate: deeper fins, correct orientation, placement over glass. That increment, set against the yearly saving plus one fewer AC unit, typically pays back within a handful of years.
Which orientation of a house gains the most heat in India?
West. Afternoon sun on a west wall can exceed 600 W per square metre and arrives at peak outdoor temperature. South is easy to shade with horizontal projections because the summer sun is high. North gets almost no direct sun and needs little shading. East gets morning sun while the air is still cool.
Do ECBC or Eco-Niwas Samhita require facade shading?
They require envelope performance, and shading is one of the cheapest ways to achieve it. ECBC 2017 limits commercial glazing in the composite zone to an SHGC of 0.27 and credits external shading; ECSBC 2024 tightens this for commercial buildings of 100 kW or 120 kVA and above. Eco-Niwas Samhita sets a residential envelope RETV limit of 15 W per square metre. Adoption varies by state, so check with your architect.
Related Reading
- Parametric architecture in India 2026 — the future of facade design
- Vertical fins vs horizontal louvres for an Indian house
- New Delhi extreme heat facade design
- Vastu and a modern parametric elevation: working together
- Anodising vs powder coating vs PVDF: which finish lasts in India
- Parametric facade design in India — the pillar guide
- Coworking space facade design in Bhubaneswar — a commercial example where 750 mm cantilevered concrete trays are stacked and sized to Odisha’s ~85° solar altitude to shade the glass beneath, cutting solar heat gain the same way this page’s AC-bill numbers describe
Design The Facade As Shade, Not Just Skin
SOGA Design Studio starts every facade from the sun path and the glass, then shapes each elevation to the heat it actually takes — with the orientation logic written into the drawings so the shading survives the budget. Talk to us about your house.
Shading is one of five qualities that tend to make a facade last in the memory; the others are in what makes a facade iconic in India.