

On an Indian house front, the staircase is the only full-height space nobody lives in, and we still give it the most timid skin on the elevation. We do it too: a strip of glass block, a tiled panel, a window per landing. That wastes the one bay that can take the boldest move on the front. It also gets the physics backwards. The stair is a 15 m shaft with a dark bottom and a hot top, and one flat skin serves neither end.
Staircase elevation design is the treatment of the stair bay on a building’s front facade: the full-height strip that shows the flights, the landings and the mumty from the street. It is a facade decision, separate from the stair section drawing that fixes risers and treads.
A stair bay on a G+3 Indian house runs about 12.6 m from ground to roof, and about 15.3 m to the top of the mumty, with no room behind it. That makes it the tallest uninterrupted surface on the front, and the one place where a skin can change from bottom to top without darkening a bedroom.
The five buildings on this page are SOGA concepts, not built work. Five houses, one rule: light the bottom flight, vent the mumty.
Why Do Most Houses Hide The Stair Bay Behind Glass Block?
Because for a space you pass through in seconds, it is a fair answer. A dog-legged stair takes about 10 m2 (2.4 x 4.2 m), roughly 9% of a 1,200 sq ft floor plate. Eighteen risers take about 11 seconds a storey. So builders fill a 12.6-15.3 m strip with 190 x 190 x 80 mm glass blocks or a blank tiled panel at Rs 350-650 per sq ft. Light, privacy, no upkeep. What it misses: the two ends of the shaft want opposite things. The ground-floor flight, behind the compound wall and facing a G+3 block across the road, sees about a third of the sky the top landing sees. The top landing is the hottest point in the house, because warm air rises up the whole shaft and collects under a mumty slab that has baked all day. A uniform skin treats the dim bottom and the hot top the same way, and that is wrong for both.
What Does A Baoli Teach About Staircase Elevation Design?
That the stair can be the building. A baoli (बावली, the stepwell of Delhi and Rajasthan; vav in Gujarat) is a shaft cut down to groundwater, lined storey by storey with flights and landings, and open to the sky only at the top. The section did the climate work: bright, hot air at the open mouth, and dim, cooler air pooled at the bottom, where people used the landings as rooms in summer. A house stair has the same section turned upside down. Its dim end is at the street, and its hot end is under the mumty. What we take from the baoli is not a motif. It is to design the skin to the section: open where the shaft is dark, and releasing where it is hot.
The Rule: Light The Bottom Flight, Vent The Mumty
Each design here changes one visible quantity from bottom to top, and each is set against the same section: the dim ground-floor flight gets the light, the top landing gets the cover, and the mumty gets a fixed 0.5 m2 vent with a matching 0.5 m2 inlet at the bottom. The worked stair is a dog-leg with 3,150 mm floor-to-floor, 18 risers of 175 mm, a 250 mm going (a 35 deg pitch), 9 risers per flight, 2,200 mm minimum headroom and a 900 mm handrail. On a G+3 the tower is 2.6-4.2 m wide and about 15.3 m tall with the 2,700 mm mumty. One house on this page bends the rule, and we say where and why.
Staircase Front Elevation Design, Floor By Floor
Open the skin in inverse proportion to the sky each flight can see. With a 12.6 m G+3 block 15 m across the road, the ground-floor flight (eye at 1.5 m) looks at an obstruction up to 36.5 deg and gets a vertical sky component of about 14.5%. The top landing (eye at about 11 m) sees one up to 6.3 deg and gets about 43%. Open area times sky seen stays close to 8.5% on every level, so every flight gets about the same daylight.
| Level (G+3 dog-leg, 3,150 mm storeys) | What the flight needs, and what the skin does |
|---|---|
| Ground-floor flight (eye 1.5 m) | Sky seen 14.5%, so the skin is 60% open; the 0.5 m2 inlet is a lockable openable pane. |
| First-floor flight (eye 4.65 m) | Obstruction 27.9 deg, sky seen 21.3%. Skin 41% open; on a west front the glass above this flight is covered, not exposed. |
| Second-floor flight (eye 7.8 m) | Obstruction 17.7 deg, sky seen 30.9%. Skin 28% open. |
| Third-floor flight and top landing (eye 10.95 m) | Obstruction 6.3 deg, sky seen 43%. Skin 20% open, the deepest cover on the tower. |
| Mumty (2,700 mm high above the roof slab) | Needs heat out and rain kept out: a 0.5 m2 free-area chevron louvre, head at least 2,200 mm above the top nosing. |
Why Does A Full-Glass Stair Bay Overheat On A West Front?
Because the late sun hits it almost square-on. Between 21 and 27 deg N on 21 May, the sun drops below 40 deg altitude at about 15:30 solar time and sets 16-19 deg north of due west, so for the three hottest hours it strikes a west stair bay within 20 deg of the normal. That is roughly 450-650 W/m2 on the glass. Clear laminated glass with an SHGC near 0.7 passes about 300-450 W/m2, so a 26 m2 glazed bay takes in 8-12 kW at peak, the output of two to three 1.5-ton split units, into a space nobody is cooling.
| Driver | What it sets, and to what |
|---|---|
| Sky seen at the bottom flight | Open area, level by level: 20% at the top landing → 60% at the ground-floor flight. 60% x 14.5% sky = 8.7%; 20% x 43% sky = 8.6%. |
| Heat under the mumty (stack effect) | Free vent area 0 m2 → 0.5 m2 at the top, with 0.5 m2 at the bottom. At 11 m and 3 K, that moves roughly 900-1,100 m3/h, 6-7 air changes an hour in a 147 m3 shaft, with no fan. |
| Sun angle by latitude and orientation | Which shading goes on which front: vertical fins on north fronts only; horizontal canopies growing 1.8 → 3.2 m on south fronts; no exposed glass above the first flight on west fronts. |
| The flight itself | The step of every gradient: a reveal cut climbing 105 mm per 150 mm louver (the 35 deg pitch); fins turning 0 → 75 deg up the flights. |
The drivers collide at one panel: the top landing, directly under the mumty, on a west or south-west front. Daylight asks it to close, because it already sees three times the sky of the bottom flight. The sun asks it to close too. The stack asks it to open by 0.5 m2. Air wins, and shade follows. The vent area is fixed first and never traded down. The sun is dealt with by the louvre’s shape: a double-bank chevron weather louvre has no straight line of sight through it, so it passes air and no direct sun at any altitude. Air can turn a corner; sunlight cannot. The skin is cut around the louvre, never laid over it.
Five Staircase Elevation Designs From Five Indian Cities
Five houses, five cities, five materials, one rule, one visible change each. Rates are indicative market build costs for the element, not SOGA fees.
Parametric Twist Veil
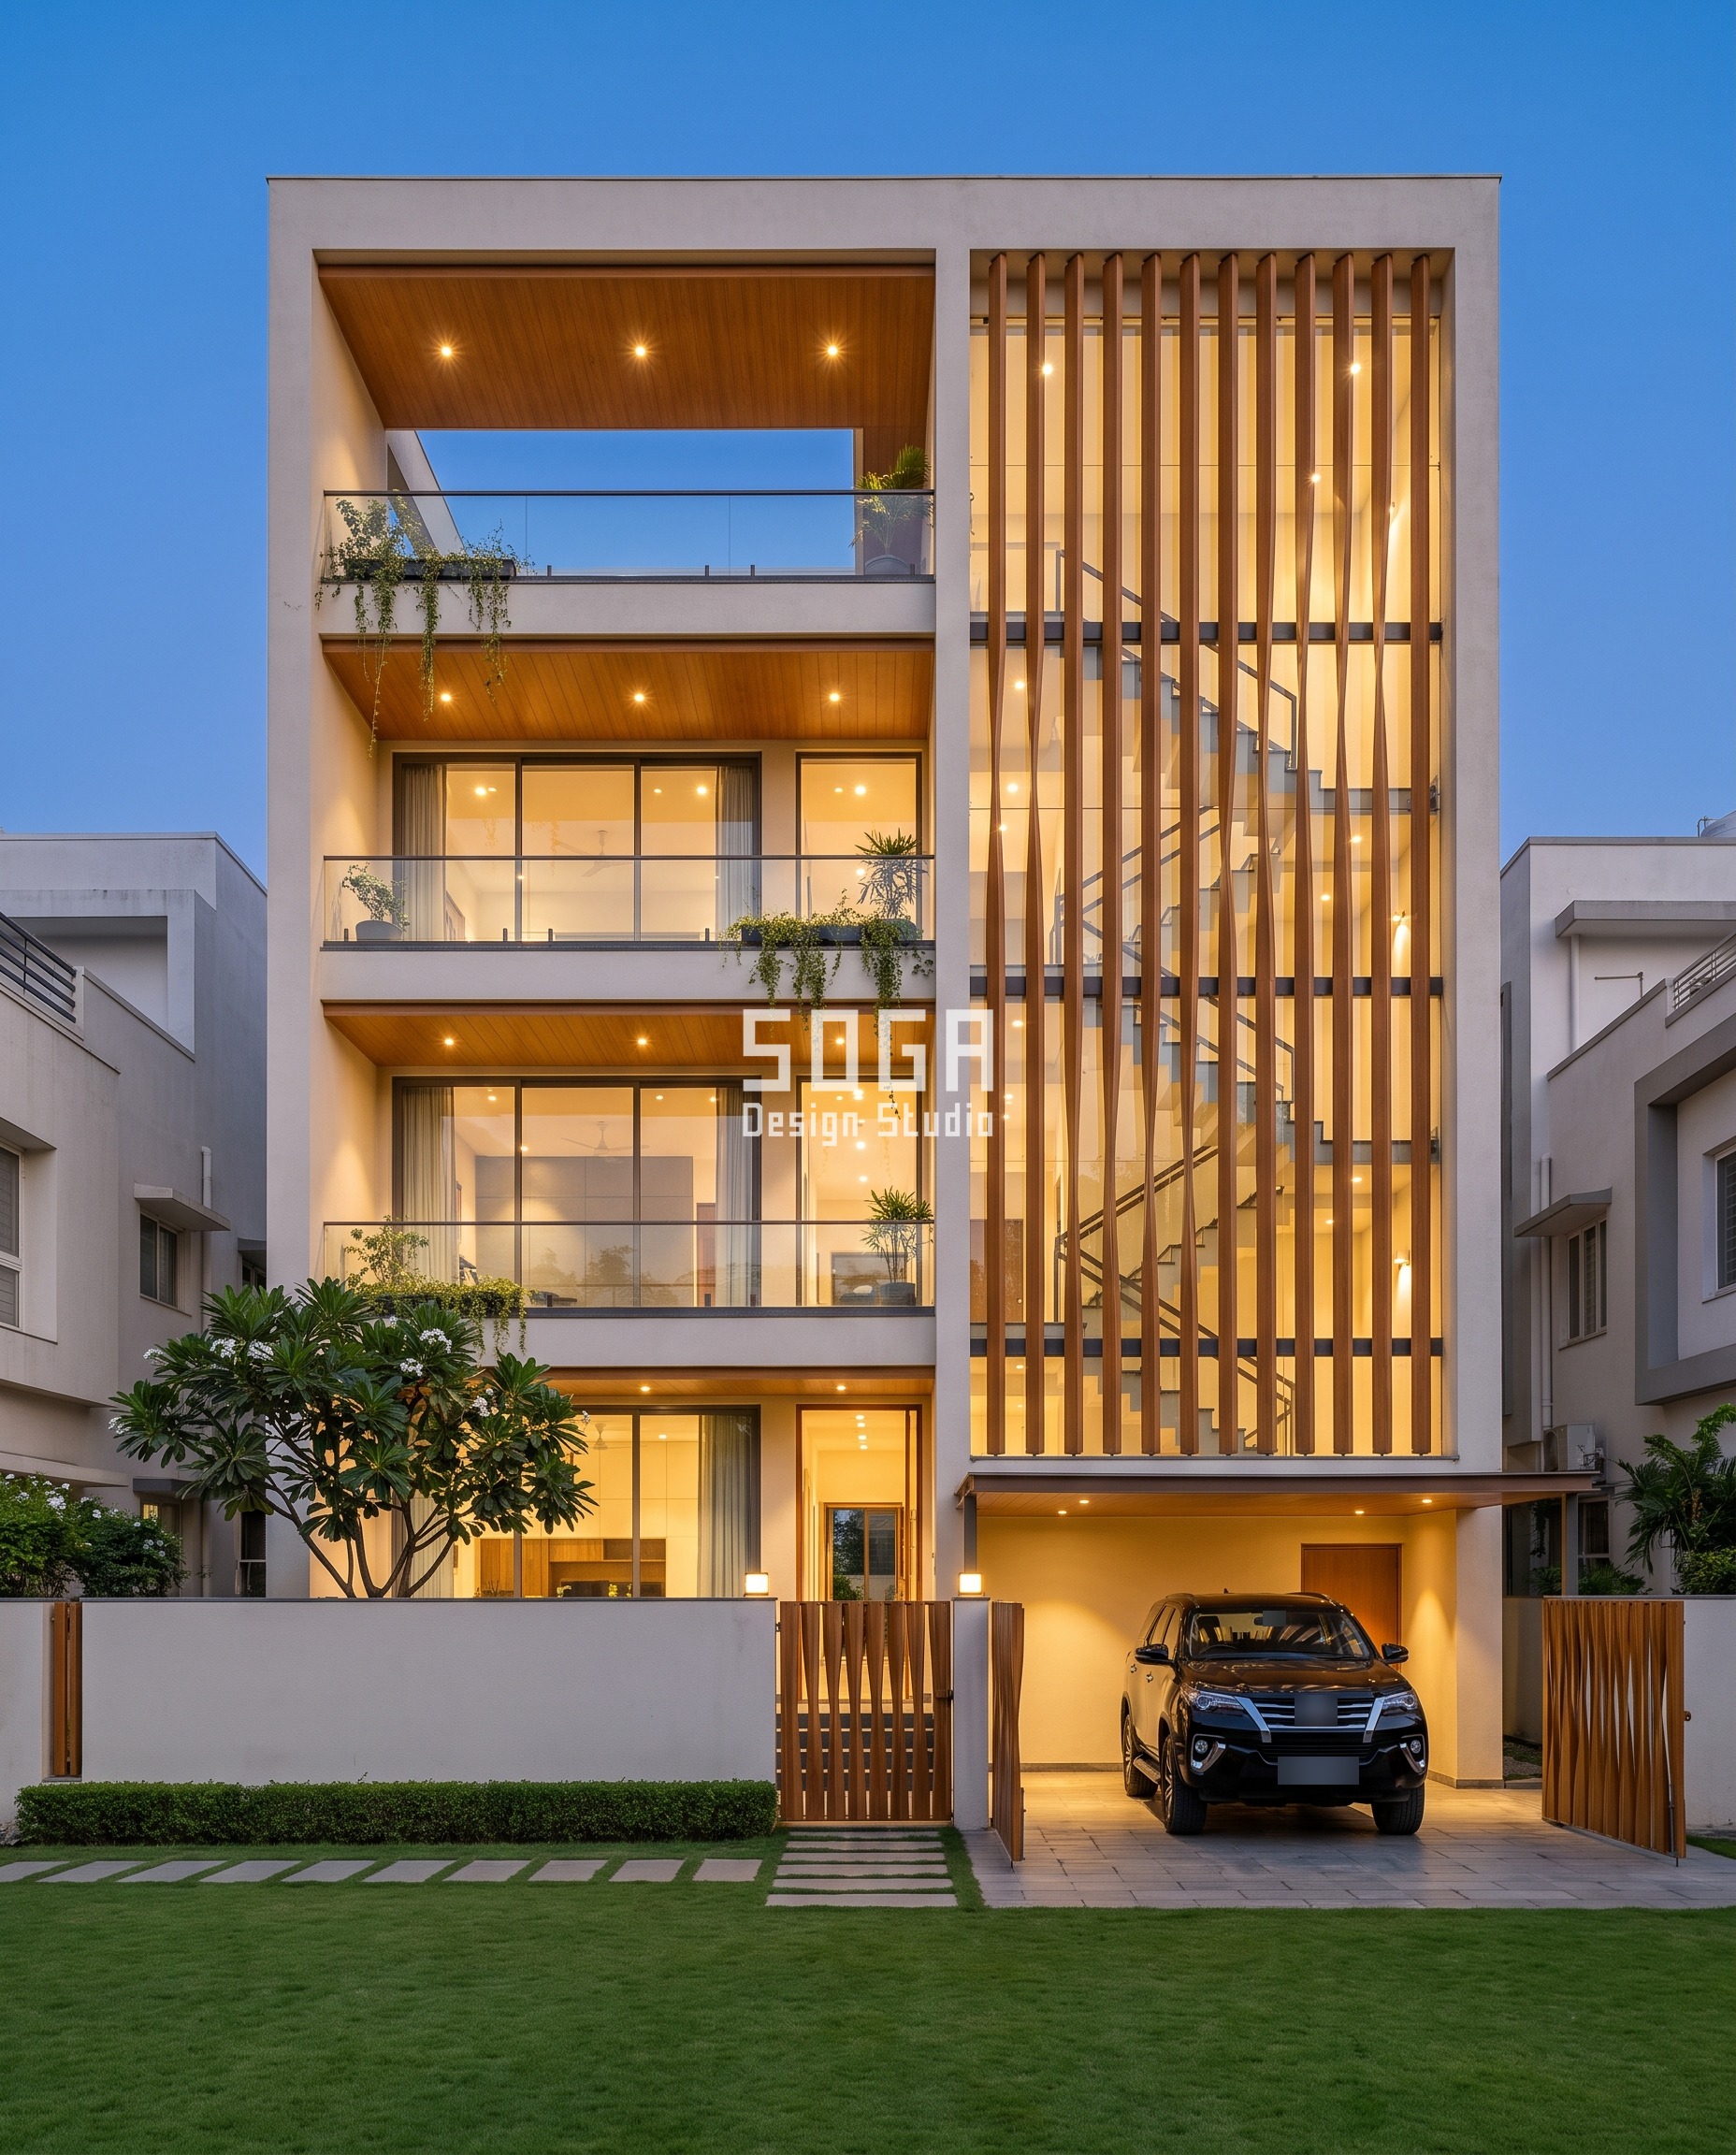
A G+3 garden villa in Saket Nagar behind a clipped lawn, its glazed north-front stair tower glowing at blue hour. Twelve 60 x 300 mm fins in a honey-teak wood-grain finish stand 400 mm clear of the glass at 300 mm centres. Each fin twists along its length: edge-on, 0 deg, over the ground-floor flight, where the screen is 80% open, turning to a specified 75 deg at the top landing, where each blade nearly closes its bay. Air still slips between the turned blades. In the render the twist reads as a soft wave. On a north face at 22.7 deg N, direct sun comes only early and late, 65-70 deg off the face, so fins are the right tool.
| Specification | Parametric Twist Veil |
|---|---|
| Product | Honey-teak wood-grain-finish twisted fins, top-hung from a 150 x 100 mm steel parapet beam |
| Module | 60 x 300 mm fin, 300 mm centres, 400 mm off the glass |
| What varies | Fin twist 0 → 75 deg, bottom flight to top landing |
| Indicative rate | Rs 1,800-2,900 per sq ft of veil |
Parametric Landing Grove
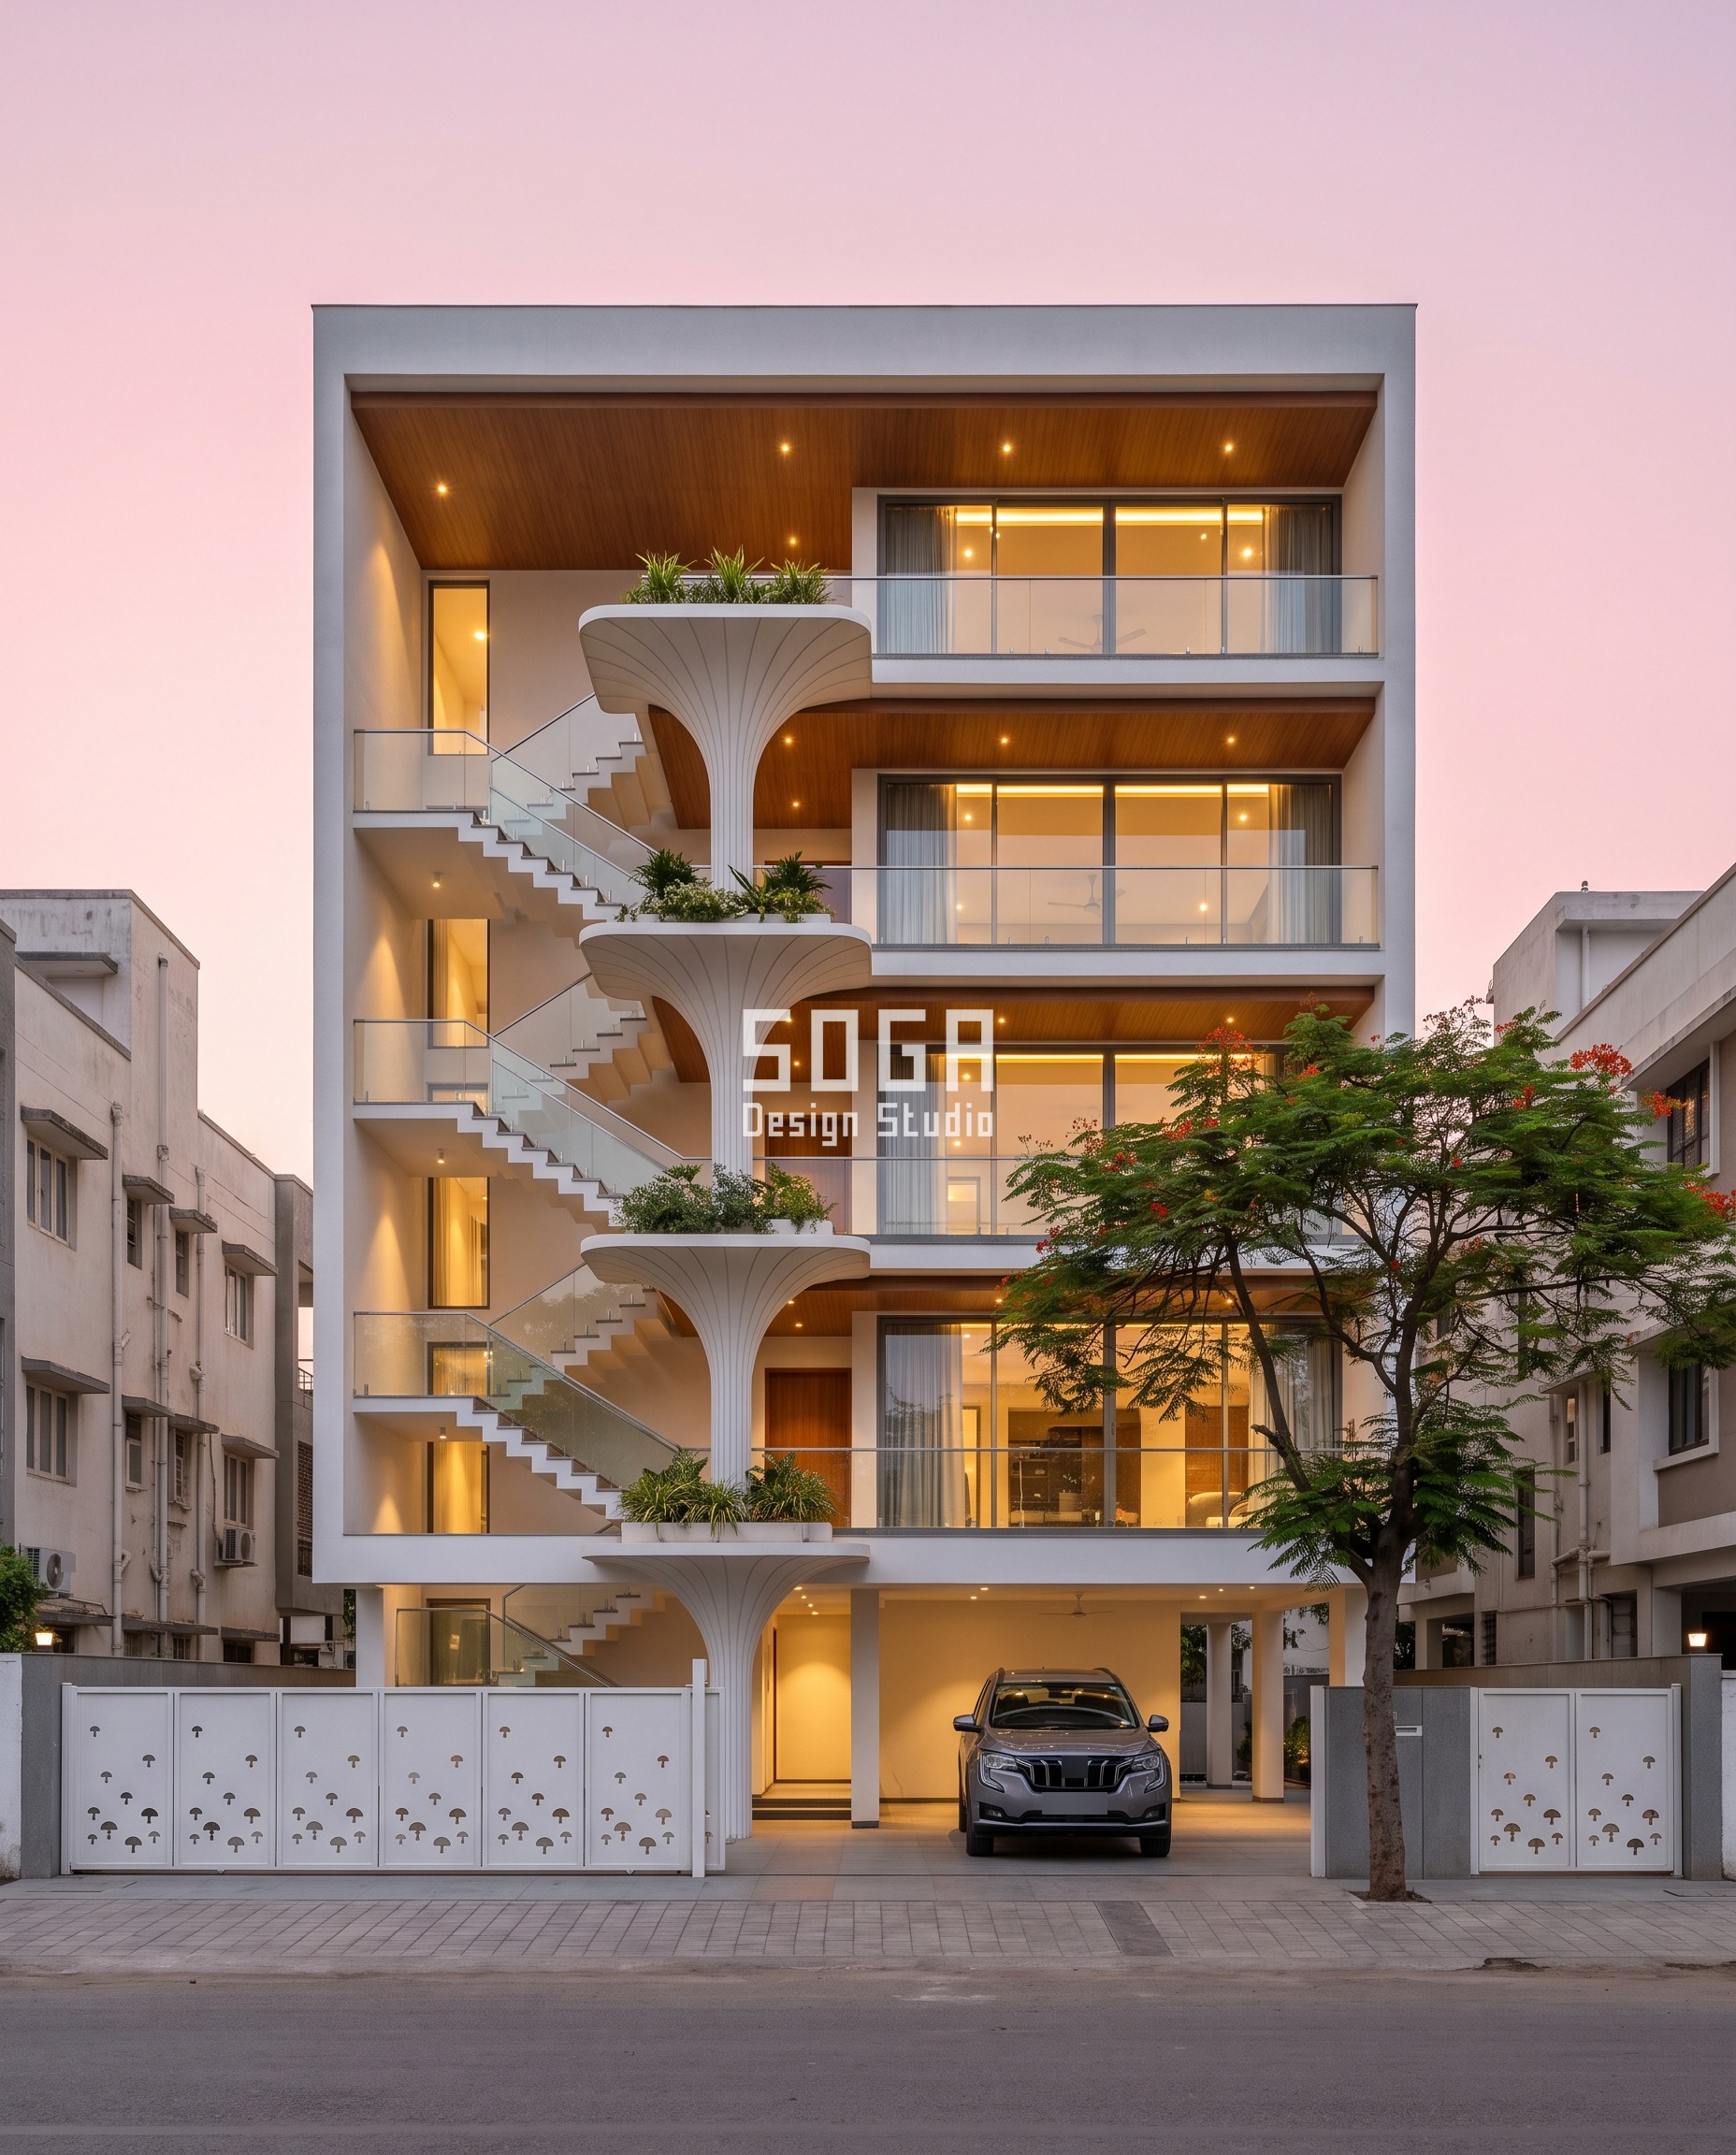
A white G+4 house in Bodakdev at pink dusk, its stair climbing the left of the front with no skin. Its landings rest on four white GFRC tree columns: a 300 mm trunk flaring into a ribbed, planted canopy, lit warm from below. The canopies are the cover. The drawing grows them 1.8, 2.25, 2.75 and 3.2 m across, so each shadow rises from 2.5 m2 to 8.0 m2 and the top landing gets the deepest shade. In the render the canopies read near-equal and the trunks stack straight; a built set would show the growth. At 23 deg N the late-May sun stands almost overhead, so a horizontal canopy shades a south front better than a fin, while the 43.5 deg December sun still reaches under it.
| Specification | Parametric Landing Grove |
|---|---|
| Product | 15 mm white GFRC shells on a 219 mm steel CHS core cast into each landing beam |
| Module | 300 mm trunk; one tree column per landing |
| What varies | Canopy diameter 1.8 → 2.25 → 2.75 → 3.2 m |
| Indicative rate | Rs 1,800-3,200 per sq ft of GFRC surface |
Parametric Rake Reveal
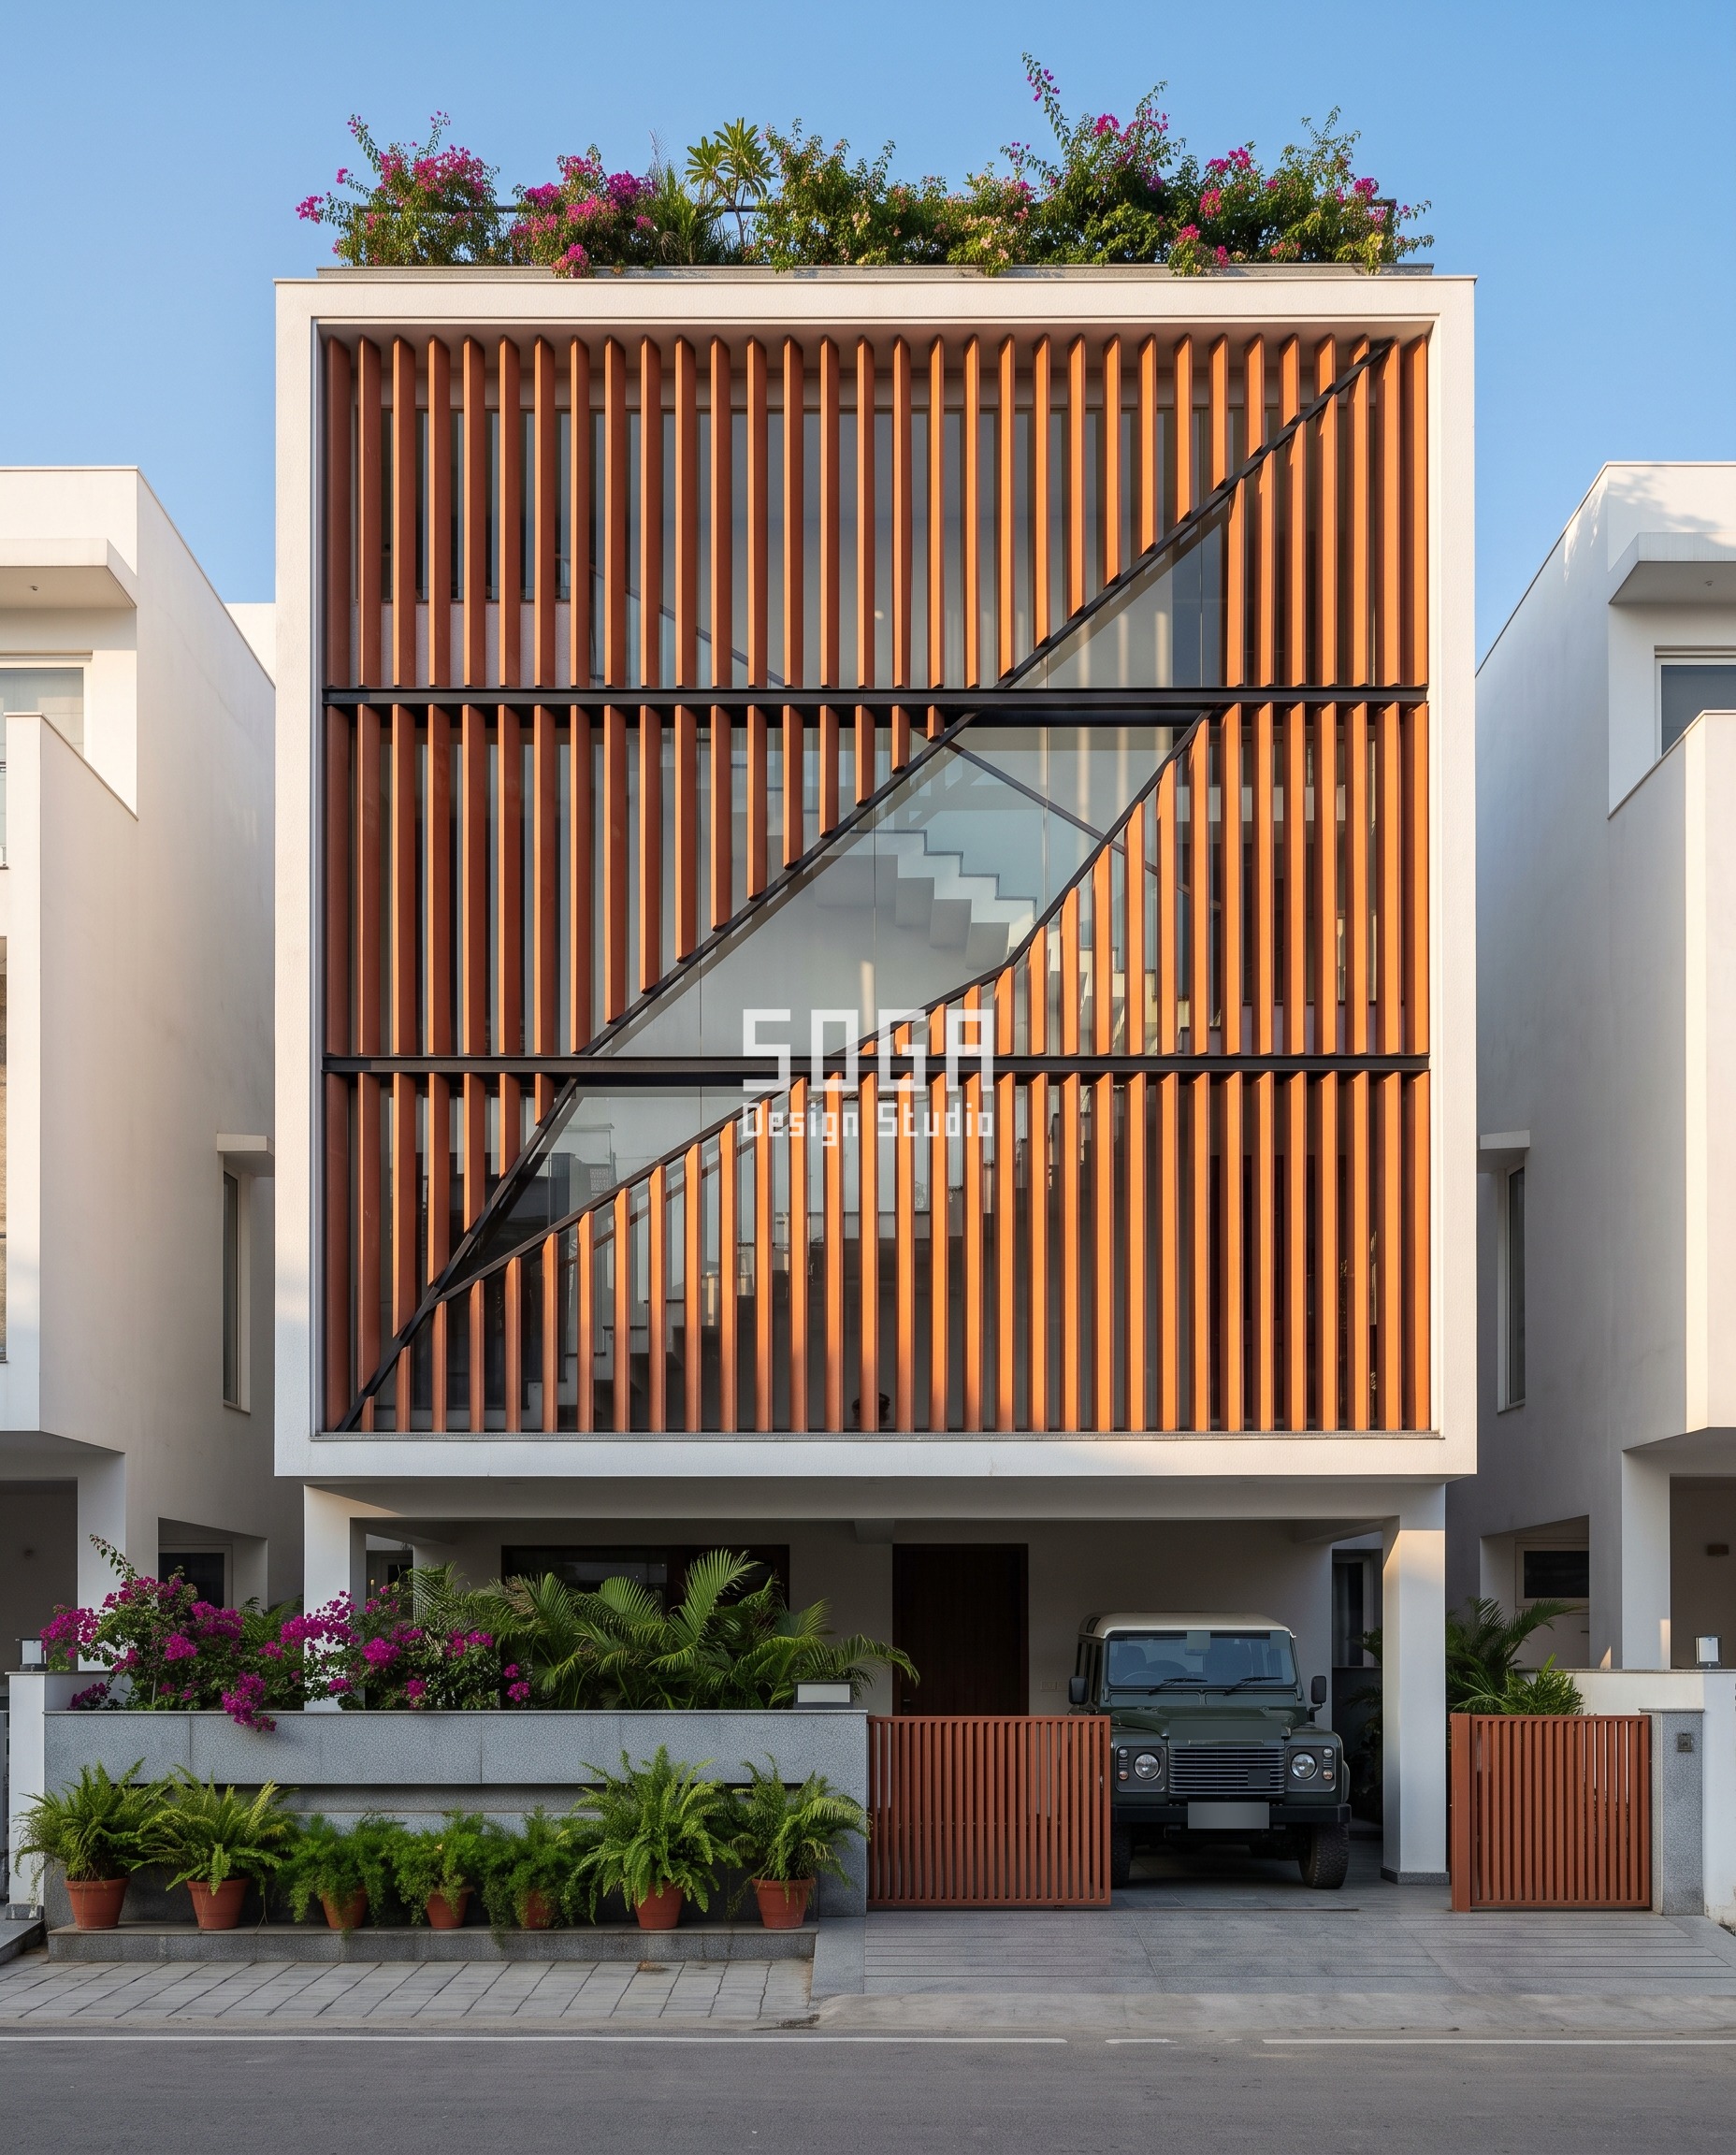
A white-framed G+3 house in Gomti Nagar Extension over an open stilt. The stair runs across the front, rising left to right, parallel to the road. A full-width screen of 50 x 200 mm flamed terracotta louvers at 150 mm centres covers the three upper storeys, and one diagonal reveal crosses it. Each louver is cut by a 1,200 mm glazed gap, and the cut climbs 105 mm per louver: the 35 deg stair pitch drawn on a 150 mm pitch. The band gives each flight its own strip of sky. The screen is 67% open head-on and blocks a direct view beyond 27 deg, so the rooms stay private. Above the band, the louvers cover the top landing. In the render the band reads as a stepped diagonal.
| Specification | Parametric Rake Reveal |
|---|---|
| Product | Flamed terracotta louvers on black powder-coated rails, 10.38 mm laminated glass behind the reveal |
| Module | 50 x 200 mm louver at 150 mm centres; 1,200 mm reveal gap measured vertically |
| What varies | Reveal cut height, climbing 105 mm per louver |
| Indicative rate | Rs 1,200-2,000 per sq ft of screen |
Parametric Diamond Climb
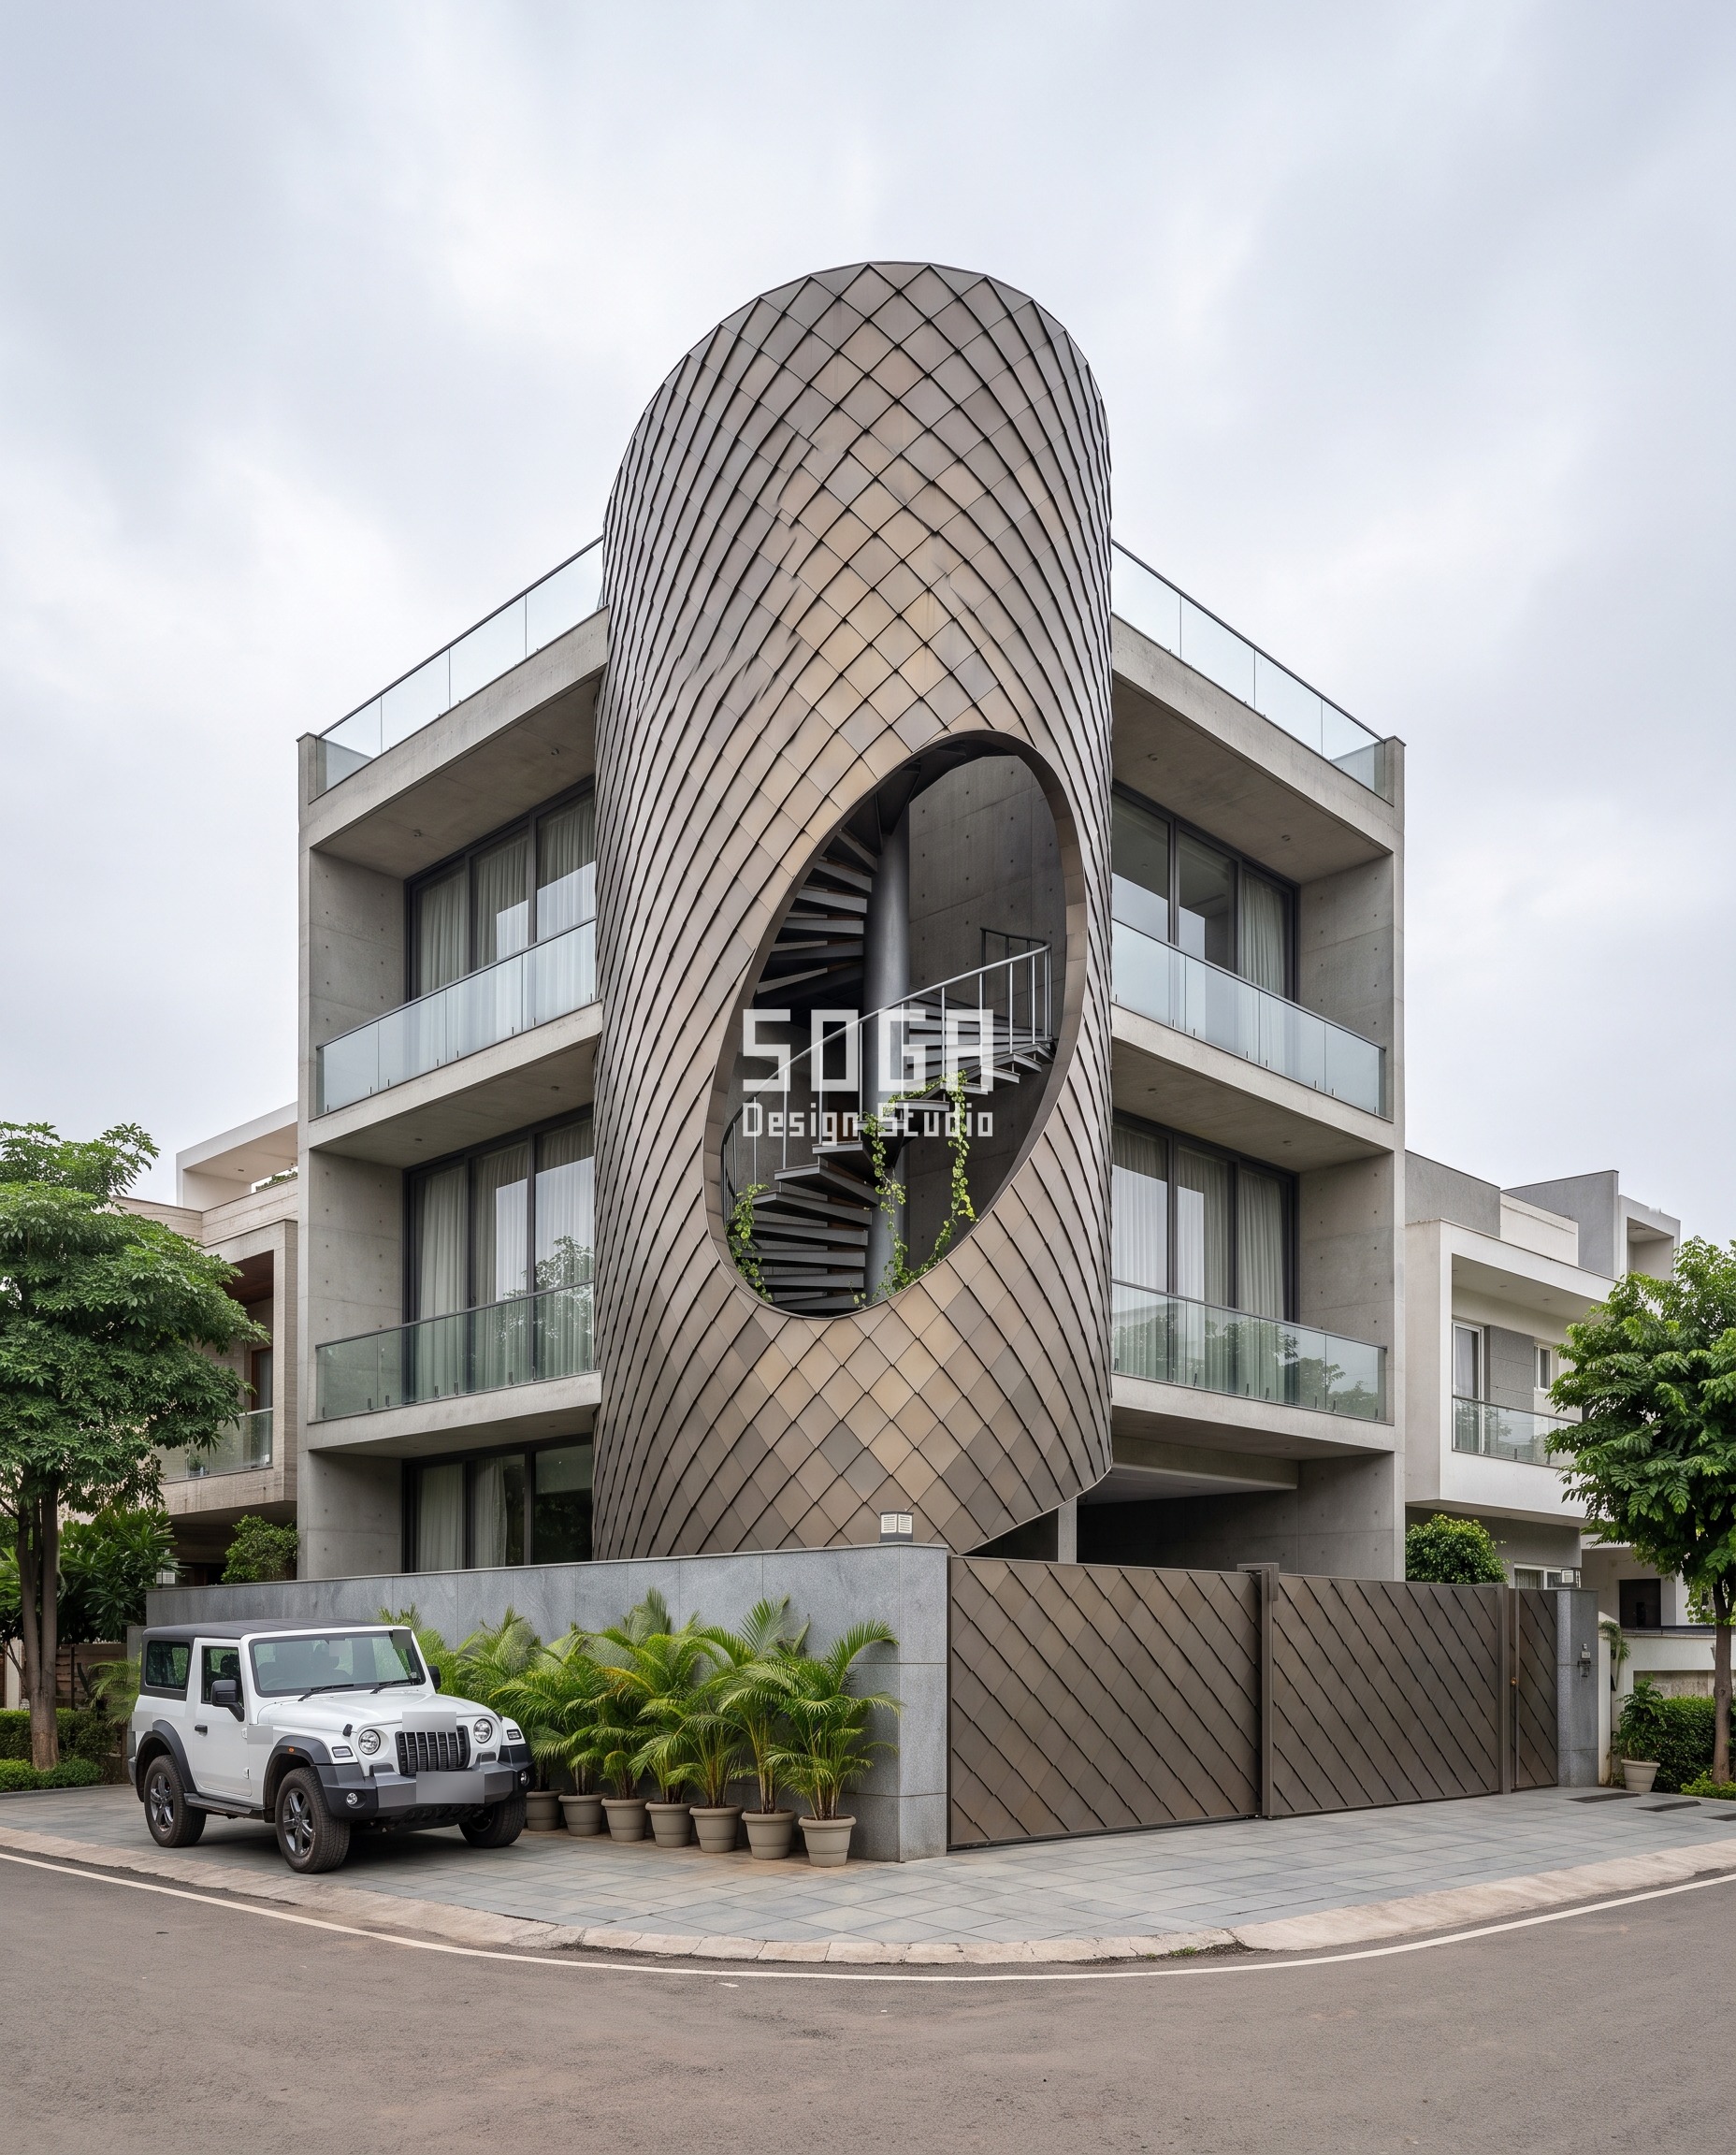
A fair-faced concrete corner house in Shankar Nagar, on a grey stone plinth. An external steel spiral, 2.2 m across, sits on the corner inside a 3.0 m rounded shell of 500 mm diamond shingles in a brushed pewter-bronze anodised finish. The shell is closed except for one oval, about 5 m tall, at mid-height, where both roads see it. Its open share runs from 0% behind the plinth wall to about 45% across the oval, and back to 0% at the crown, which carries the 0.5 m2 louvre. This is the house that bends the rule: the bottom turn, behind a 1.8 m wall, takes its light from the side yard. Identity on a corner seen from two roads is the honest driver. The spiral is a terrace stair; the main dog-leg stays inside.
| Specification | Parametric Diamond Climb |
|---|---|
| Product | Brushed pewter-bronze anodised 2 mm shingles clipped to a curved galvanised steel frame |
| Module | About 500 mm diamond shingle, offset rows, 3.0 m shell around a 2.2 m spiral |
| What varies | Open share by height: 0% → about 45% at the oval → 0% at the crown |
| Indicative rate | Rs 1,600-2,700 per sq ft of shell |
Parametric Flight Ribbon
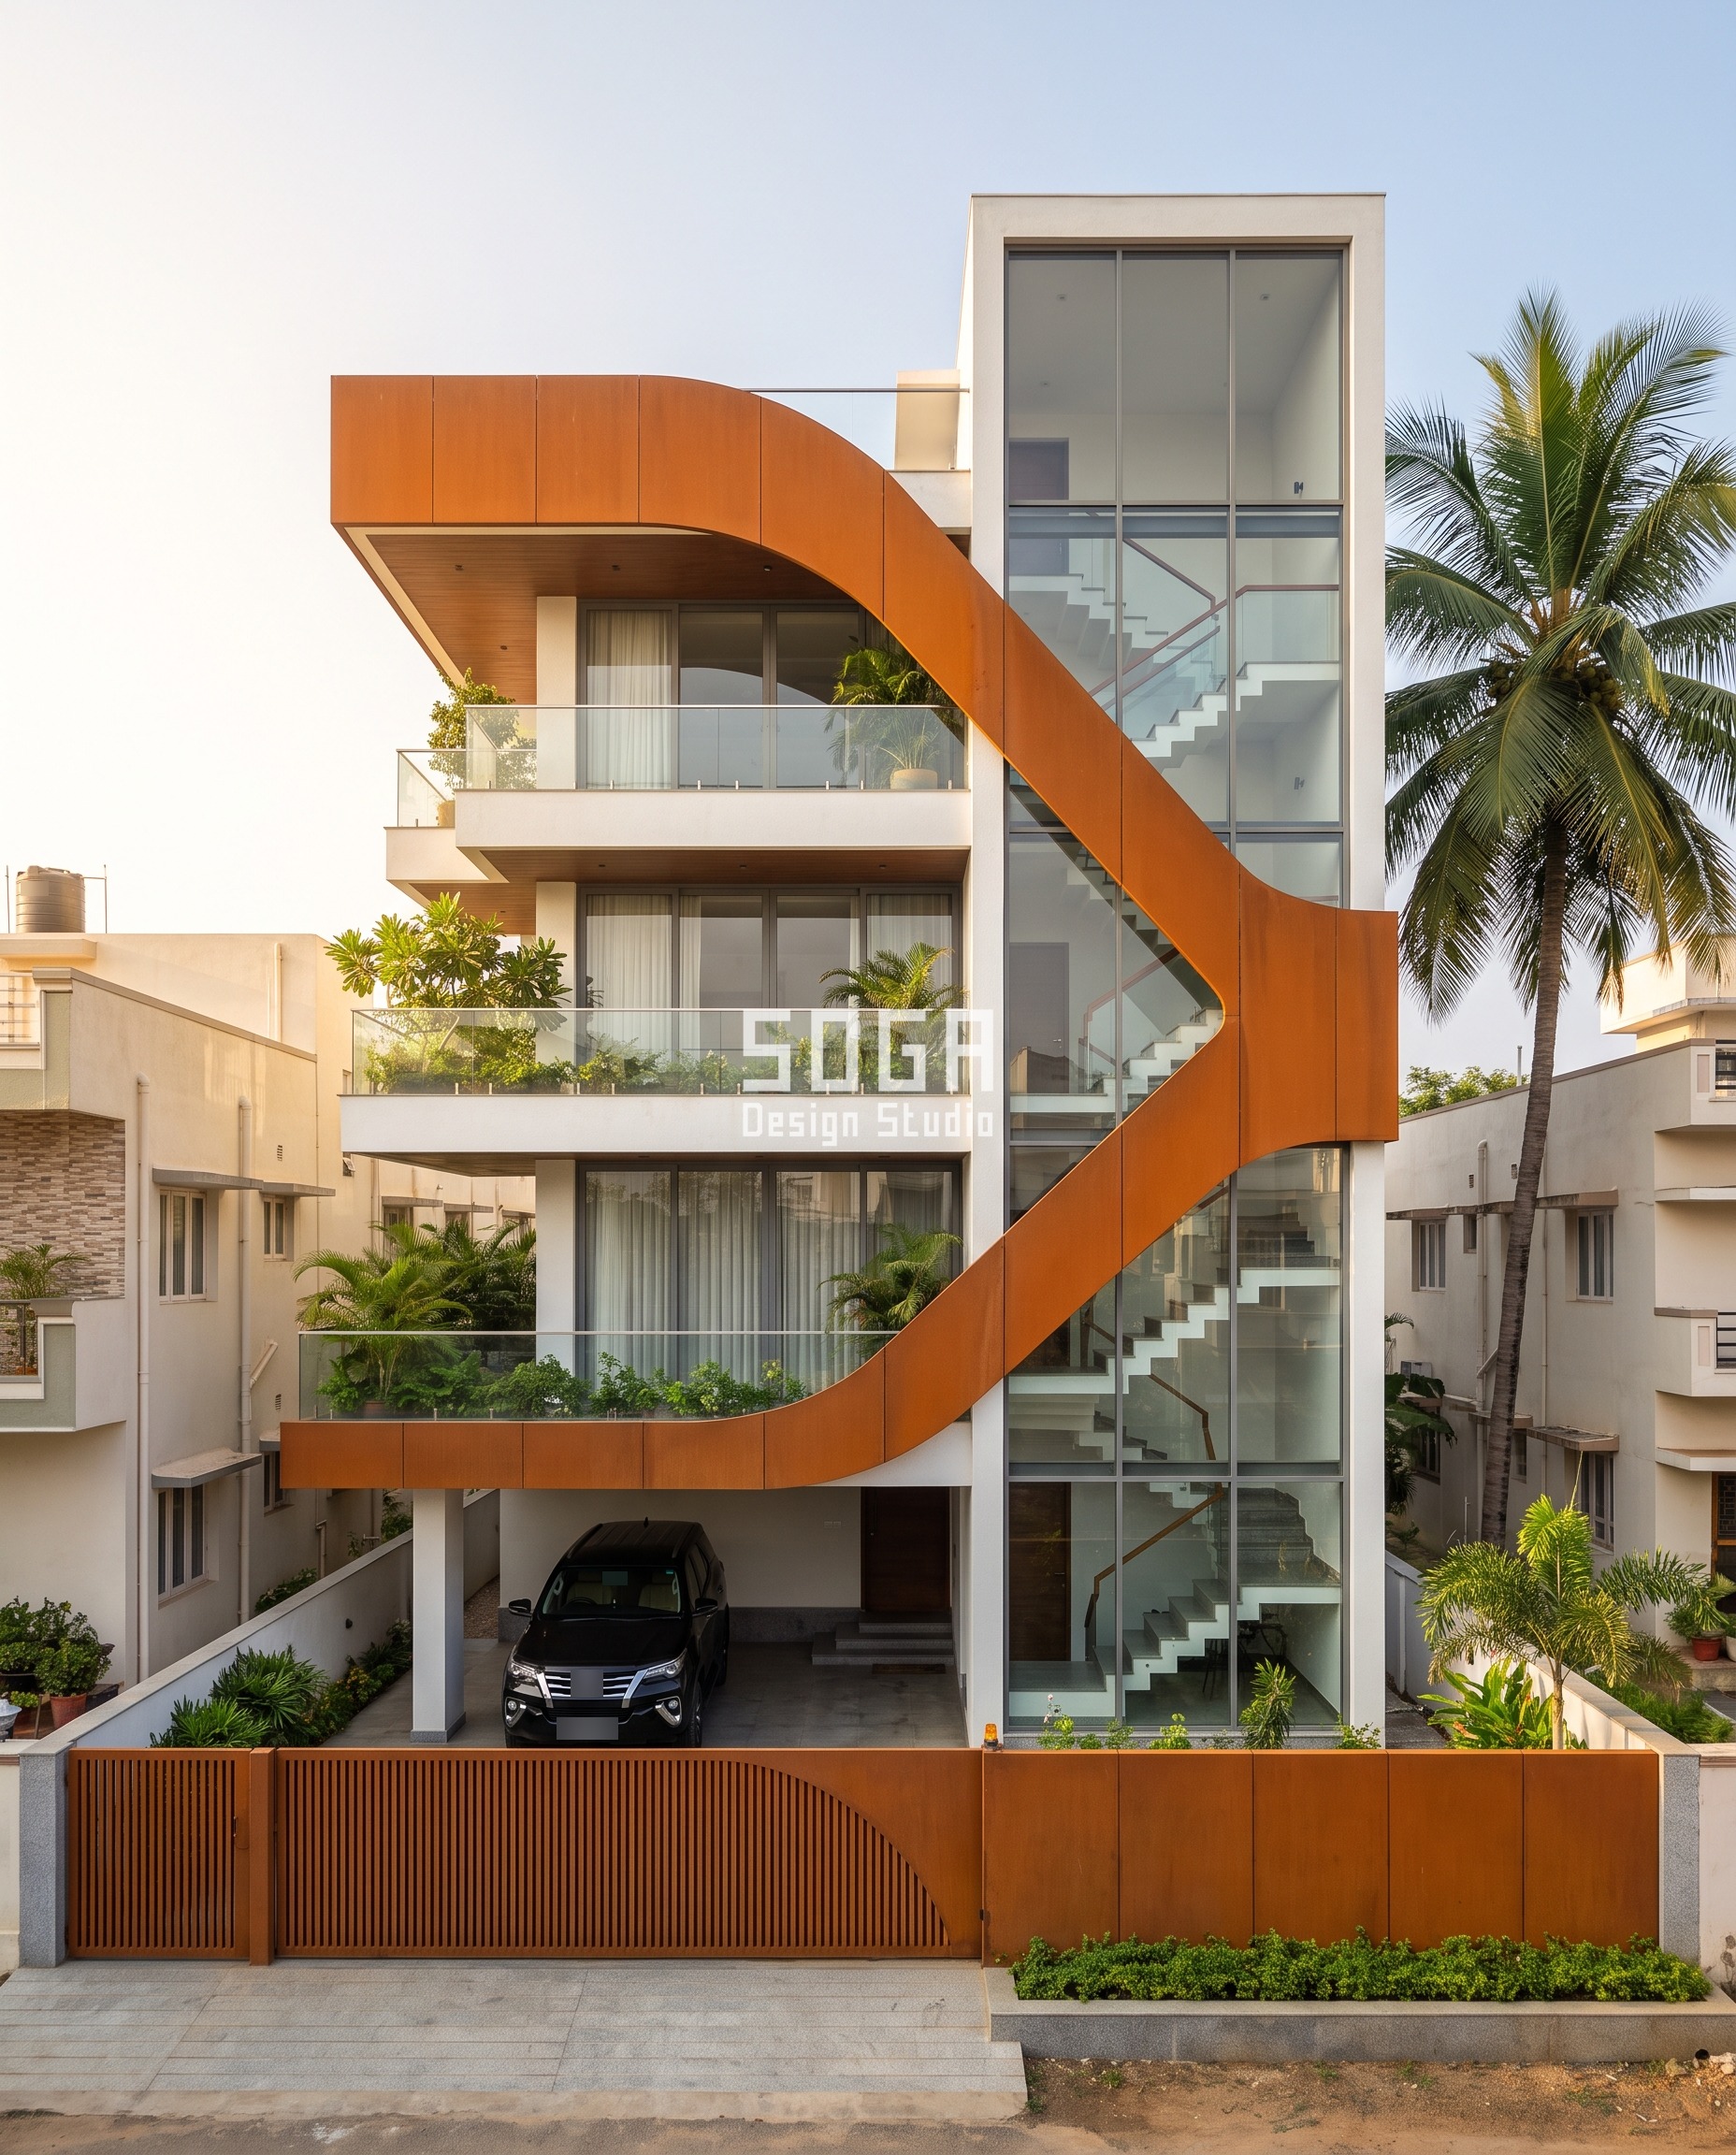
A white G+3 house in Vijayanagar with stepped planted terraces and a glazed stair tower on the right, every flight visible. One continuous ribbon of 6 mm factory-oxidised weathering steel, 400 mm deep, sweeps from the parapet down across the tower in an S-curve and returns as the terrace fronts. The drawing tapers its face from 1,500 mm at the top landing to 400 mm at the stilt, so the widest shade crosses the glass where the sun is harshest. In the render the ribbon holds a near-constant width; a built one would show the taper. The plate is rolled in 2.4 m lengths. On this south-west monsoon face the low inlet is an openable pane, never an open louvre.
| Specification | Parametric Flight Ribbon |
|---|---|
| Product | 6 mm rolled weathering-steel plate on a hidden 100 x 50 mm galvanised RHS spine |
| Module | 400 mm deep ribbon in 2.4 m rolled lengths, hairline joints |
| What varies | Ribbon face 1,500 mm at the top → 400 mm at the stilt |
| Indicative rate | Rs 2,400-3,600 per sq ft of ribbon face |
Staircase Glass Elevation Design: Which Glass, And How It Is Built
Use toughened-laminated safety glass at every landing, and put the sun control outside it. IS 16231 expects safety glazing wherever a person can fall against the pane, and a stair landing is exactly that place. Laminated glass stays in the frame when it breaks. On a west or south-west front, a ceramic frit, an external screen or a deep reveal has to cut the low sun before it reaches the landing. Glass block is the only option here that cannot open.
| Design parameter | Specification |
|---|---|
| Clear toughened-laminated glass, 10.38 mm | Full daylight; heat on a west front high (SHGC about 0.7) unless screened; privacy low; openable if side-hung; Rs 700-1,300 per sq ft framed |
| Fritted laminated glass, 10.38 mm | Daylight reduced with the frit cover; heat on a west front lower, with glare cut on the landings; privacy medium; openable if framed; Rs 900-1,600 per sq ft framed |
| Frameless laminated glass in a floor channel | Clearest view; cannot open, so the vent goes elsewhere; Rs 1,000-1,800 per sq ft |
| Glass block, 190 x 190 x 80 mm | Diffuse light, no view; traps heat and cannot open; privacy high; Rs 350-650 per sq ft |
| Skin fixing (fins, louvers, shingles, ribbon) | Top-hung from the parapet or roof beam, restrained sideways at every slab through vertically slotted brackets with ±20 mm travel on 3 mm EPDM pads |
| Tree columns (open stair) | 15 mm GFRC shells on a steel core; each planted canopy drains through its trunk |
| Cavity | 400 mm between skin and glass; glass side-hung at each landing, which is how the cavity is cleaned |
| Mumty louvre | 1,050 x 1,050 mm double-bank chevron weather louvre, bronze-anodised, about 45% free area (0.5 m2), 12 mm stainless bird mesh behind |
The mumty vent, the free foot and the night light
- Mumty vent: the louvre head sits at least 2,200 mm above the top nosing, so it never eats headroom. The sill sits 150 mm above the terrace finish with a 1:50 outward fall and a 20 mm drip. Blade gutters drain through weep slots, so a squall hits the first bank and runs back out.
- Free foot: the skin is fixed rigidly only at the top. Metal over 13 m with a 50 K surface swing grows about 15 mm (23 x 10-6 x 13,000 x 50), and that growth has to run down to a free foot through the slotted brackets. A 3 mm EPDM pad at every contact between dissimilar metals stops bimetallic corrosion.
- Night light: light the stair from its own soffits and landings, not with floodlights on the skin. A 2700-3000K LED under each canopy, as in Ahmedabad, washes the landing below; strips under the handrail at 5-10 W per metre light each flight. The skin then reads in silhouette, as the Indore fins do at blue hour.
When Does This Staircase Elevation Design Not Work?
When the stair is not on the front. If the plan puts the stair at the back or down a side wall, the front has no stair bay, and a bold strip there is a costume. Do something else. A dog-leg whose flights run perpendicular to the road shows only landings, not rakes, so the Lucknow and Mysuru moves lose their reason. The stack also works in reverse. In a Lucknow January, the same 0.5 m2 that dumps May heat dumps the house’s warmth, so the mumty louvre needs a hinged insulated shutter, closed for about six weeks: a hand on the shutter twice a year. An open stair, as in Ahmedabad, has no shaft and no stack; it runs on shade and the evening breeze, and in the April-May dust its treads need hosing weekly. And on a south-west monsoon face, as in Mysuru, the low inlet must be a pane that shuts.
What Does A Staircase Elevation Cost Per Sq Ft In India?
Between Rs 350 and Rs 3,600 per sq ft of stair bay, depending on what goes on it. These are indicative 2026 market build costs, per square foot of the element named. They are not SOGA fees. A 2.6 x 15.3 m tower face is about 430 sq ft.
| System / material | Indicative rate (per sq ft) |
|---|---|
| Glass block panel, 190 x 190 x 80 mm (the default) | Rs 350-650 / sq ft |
| Toughened-laminated 10.38 mm stair glazing, framed | Rs 700-1,300 / sq ft |
| Flamed terracotta louver screen on rails, with glazed reveal (Lucknow) | Rs 1,200-2,000 / sq ft |
| Brushed pewter-bronze anodised diamond-shingle shell on a curved frame (Raipur) | Rs 1,600-2,700 / sq ft |
| Honey-teak wood-grain-finish twisted-fin veil with parapet beam (Indore) | Rs 1,800-2,900 / sq ft |
| White GFRC tree columns and canopies on a steel core (Ahmedabad) | Rs 1,800-3,200 / sq ft of GFRC surface |
| Factory-oxidised weathering-steel S-ribbon on RHS spine (Mysuru) | Rs 2,400-3,600 / sq ft of ribbon |
| Bronze-anodised double-bank chevron louvre at the mumty | Rs 1,200-2,000 / sq ft |
Which Staircase Types Suit An Outside Staircase Design For House Front?
A dog-legged stair with its flights parallel to the road shows the most on the front; a stair that runs away from the road shows almost nothing. Most G+2 and G+3 Indian plots use a dog-leg, and that is the case this page is drawn for.
| Stair type | Footprint, and how it reads on the front |
|---|---|
| Dog-legged / U (half-turn) | About 2.4 x 4.2 m. Flights parallel to the road show two rakes a storey: the best case. |
| L-shaped / quarter-turn | About 2.4 x 3.6 m plus a corner landing. Shows one rake and a turn; suits corner plots. |
| Straight single flight | About 1.0 x 4.5 m per storey (17 goings at 250 mm plus landings). One long rake if it runs along the front. |
| Open external stair | About 1.0-1.2 m wide on a setback. Needs cover over each landing and drained treads, as under the Ahmedabad canopies. |
| Spiral | 1.5-2.2 m diameter; a terrace stair. Wrapped in a shell on a corner, it can become the front, as in Raipur. |
An outside staircase on the house front: rain, dust and access
- Rain: give every exposed tread a 1:100 fall to the front edge and a 20 mm drip under the nosing, so water leaves the step instead of running down the flight. Flamed stone keeps grip when wet.
- Dust: an open-joint or slatted screen 150-300 mm off the stair stops most wind-driven dust and rain and still passes air.
- Access: a rented floor needs its own lockable gate at the foot and a 900 mm handrail.
- Cover: carry a 600-900 mm overhang past the top flight so the last treads stay dry.
Related Reading
- Parametric facade design in India – the pillar guide
- House facade design in India – the main guide
- Elevation design that reduces wall heat, hour by hour
- Elevation lighting: what gets built in before the skin
- Vastu and a parametric elevation: how both work together
- Anodising vs powder coating vs PVDF in the Indian climate
Frequently Asked Questions
Which glass is best for a staircase elevation?
Toughened-laminated safety glass, typically 10.38 mm, as IS 16231 expects where people can fall against it. On a west front, add a ceramic frit or an external screen so the 450-650 W/m2 of late sun does not reach the landing. Framed laminated glazing costs about Rs 700-1,300 per sq ft.
Can the staircase be on the front elevation as per Vastu?
Vastu practice usually prefers the stair in the south, west or south-west of the plan. That is a plan decision, fixed before the elevation. If the stair does land on the front, its 2.6-4.2 m bay is then treated on its merits, as on this page.
What is the standard riser and tread for a house staircase in India?
The Model Building Bye-Laws 2016 set a residential ceiling of about 190 mm riser, a 250 mm minimum tread and 2.2 m minimum headroom; check your city’s version. A comfortable house stair uses 175 mm risers and a 250 mm going: 18 risers for a 3,150 mm storey.
What is a mumty, and does it count in the building height?
A mumty is the covered room at the top of the stair that opens onto the roof terrace, usually about 2.4-2.7 m high. Many Indian bye-laws leave a stair cover out of the building height up to a set limit, but the limit varies by city, so check it before you draw. It is also where the 0.5 m2 vent goes.
How much does a staircase elevation cost per sq ft in India?
Indicative market build costs run from Rs 350-650 per sq ft for glass block to Rs 2,400-3,600 per sq ft for a weathering-steel ribbon. A terracotta louver screen is about Rs 1,200-2,000, and a wood-grain-finish twisted-fin veil about Rs 1,800-2,900.
Send Us The Plan Before The Stair Bay Is Glazed
If your house has its stair on the street face, the useful conversation with SOGA Design Studio happens before the glass block is ordered. Send the plan, orientation and floor-to-floor height, and we will set how open the bottom flight is, where the mumty vent goes and what the skin varies. You receive drawings under a licence for your project, with every gradient in millimetres.

