

A 30 feet front is the most common — and the most demanding — brief in Indian residential design. Roughly nine metres of street frontage, a neighbour’s wall a few inches away on both sides, a car or two to park at ground level, and an expectation that the finished house still looks like something. Most elevation galleries answer this by showing you a hundred photographs. None of them tell you which ones will actually work on your plot.
This guide does the opposite. Below are six 30 feet front elevation designs that SOGA Design Studio has developed for narrow Indian plots, each shown as a full elevation, with the reasoning behind it, the frontage it genuinely needs, the material specification, and a 2026 cost band per square foot. One of the six is included specifically to show you what does not fit in 30 feet — because knowing that is worth more than another gallery.
What a 30 Feet Front Elevation Actually Has to Solve
Before choosing a look, it helps to know what the width is fighting. Every narrow-front elevation in India is resolving the same four constraints at once, and each of the six designs below is a different priority order for them.
- Width. Thirty feet cannot carry more than one strong idea. The single most common failure is three or four features — a stone band, an arch, a texture panel, a railing pattern — competing across the same nine metres.
- Privacy. On a standard urban street the house opposite is often 40–50 feet away and looking straight into your first-floor balcony. This is solved with depth and fin angle, not with solid walls that also remove your daylight.
- Heat. A narrow plot usually means one long blank side wall and one exposed front. If that front faces west or south-west, shading it is a comfort decision and an electricity-bill decision, not a styling one.
- Parking. Two cars at stilt level eat the entire ground floor frontage. Whatever happens above has to work with a mostly open, mostly dark base — which is why the strongest narrow-front designs treat the gate and the soffit as part of the elevation rather than an afterthought.
30×40, 30×50 or 30×60 — What Actually Changes
A point that trips up most homeowners: the frontage is 30 feet in all three cases. Only the depth changes. The elevation you see from the street is the same canvas — what the extra depth buys you is what can happen behind it.
Related: stop neighbours looking into your house.
| Plot | Plot area | Typical built-up (G+2) | What the depth allows |
|---|---|---|---|
| 30 x 40 ft | 1,200 sq ft | ~2,400–2,900 sq ft | Stilt parking or a setback entry — rarely both. Keep the elevation flush; avoid deep recesses. |
| 30 x 50 ft | 1,500 sq ft | ~3,000–3,600 sq ft | Two-car stilt plus a modest entry recess. Cantilevers up to ~900 mm become workable. |
| 30 x 60 ft | 1,800 sq ft | ~3,600–4,300 sq ft | Deeper recessed balconies, a double-height entrance and a planted edge all become possible. |
The practical rule: design the elevation for the 30 ft width first, then let the plot depth decide how much you recess, cantilever and landscape. Doing it the other way round is how narrow houses end up with a facade borrowed from a much wider one.
6 Buildable 30 Feet Front Elevation Designs for 2026
Each design below is shown as a complete elevation. Read the frontage note under each one before falling in love with the picture — it is the number that decides whether the design will survive contact with your plot.
1. The Bronze Portal: One Big Frame Instead of Many Small Ideas
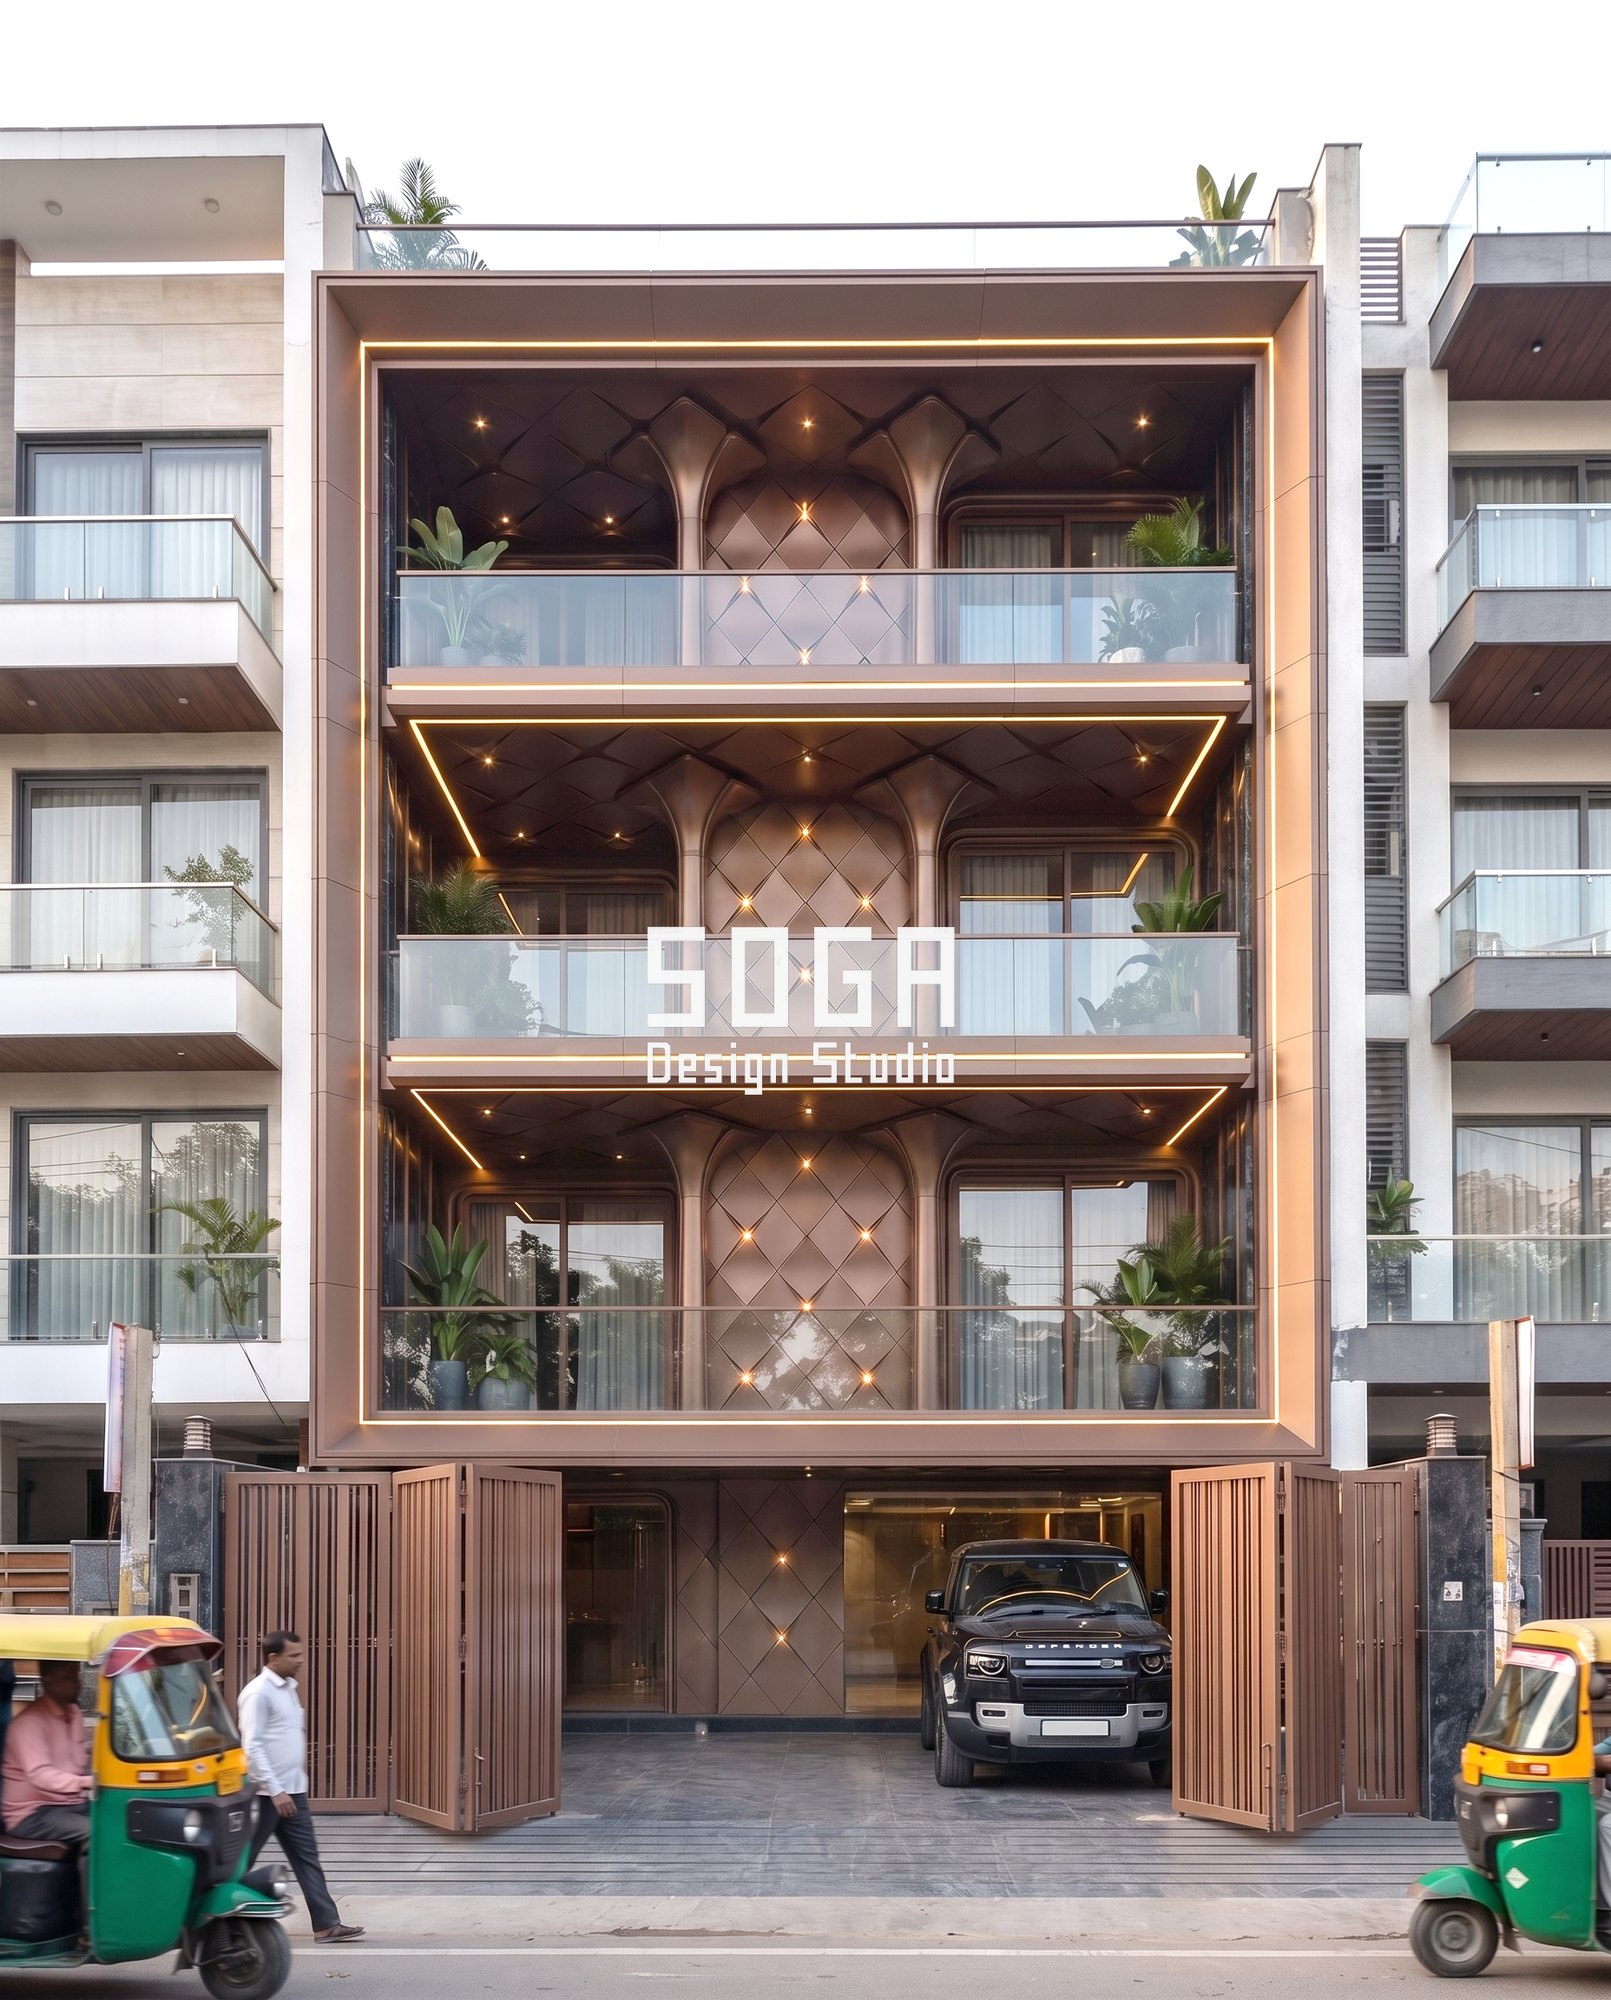
This is the single most reliable move on a narrow front. Instead of decorating the facade, the whole elevation is pulled back into one deep bronze-toned portal, and everything else — balconies, glazing, planters — happens inside that frame. The eye reads one confident rectangle rather than three storeys of separate decisions, and the depth of the reveal does the work that ornament usually attempts.
Inside the frame, quilted diamond-faceted metal panels catch light at different angles on every level, so the facade changes through the day without a single moving part. Continuous LED cove lines trace the frame and each balcony edge, which is what gives this design its night identity — on a tight street, the lit outline is often the first thing a visitor sees.
The trade-off is real: recessing the balconies costs you usable floor area, roughly 2 to 3 feet of depth across the front. On a 30×60 plot that is affordable. On a 30×40 it usually is not.
Specification: Best for 25–32 ft frontage · G+2 to G+3 · bronze-anodised or PVDF-coated aluminium · ₹1,100–₹2,200 per sq ft
2. The S-Curve Louver Ribbon: Borrowing Width from Movement
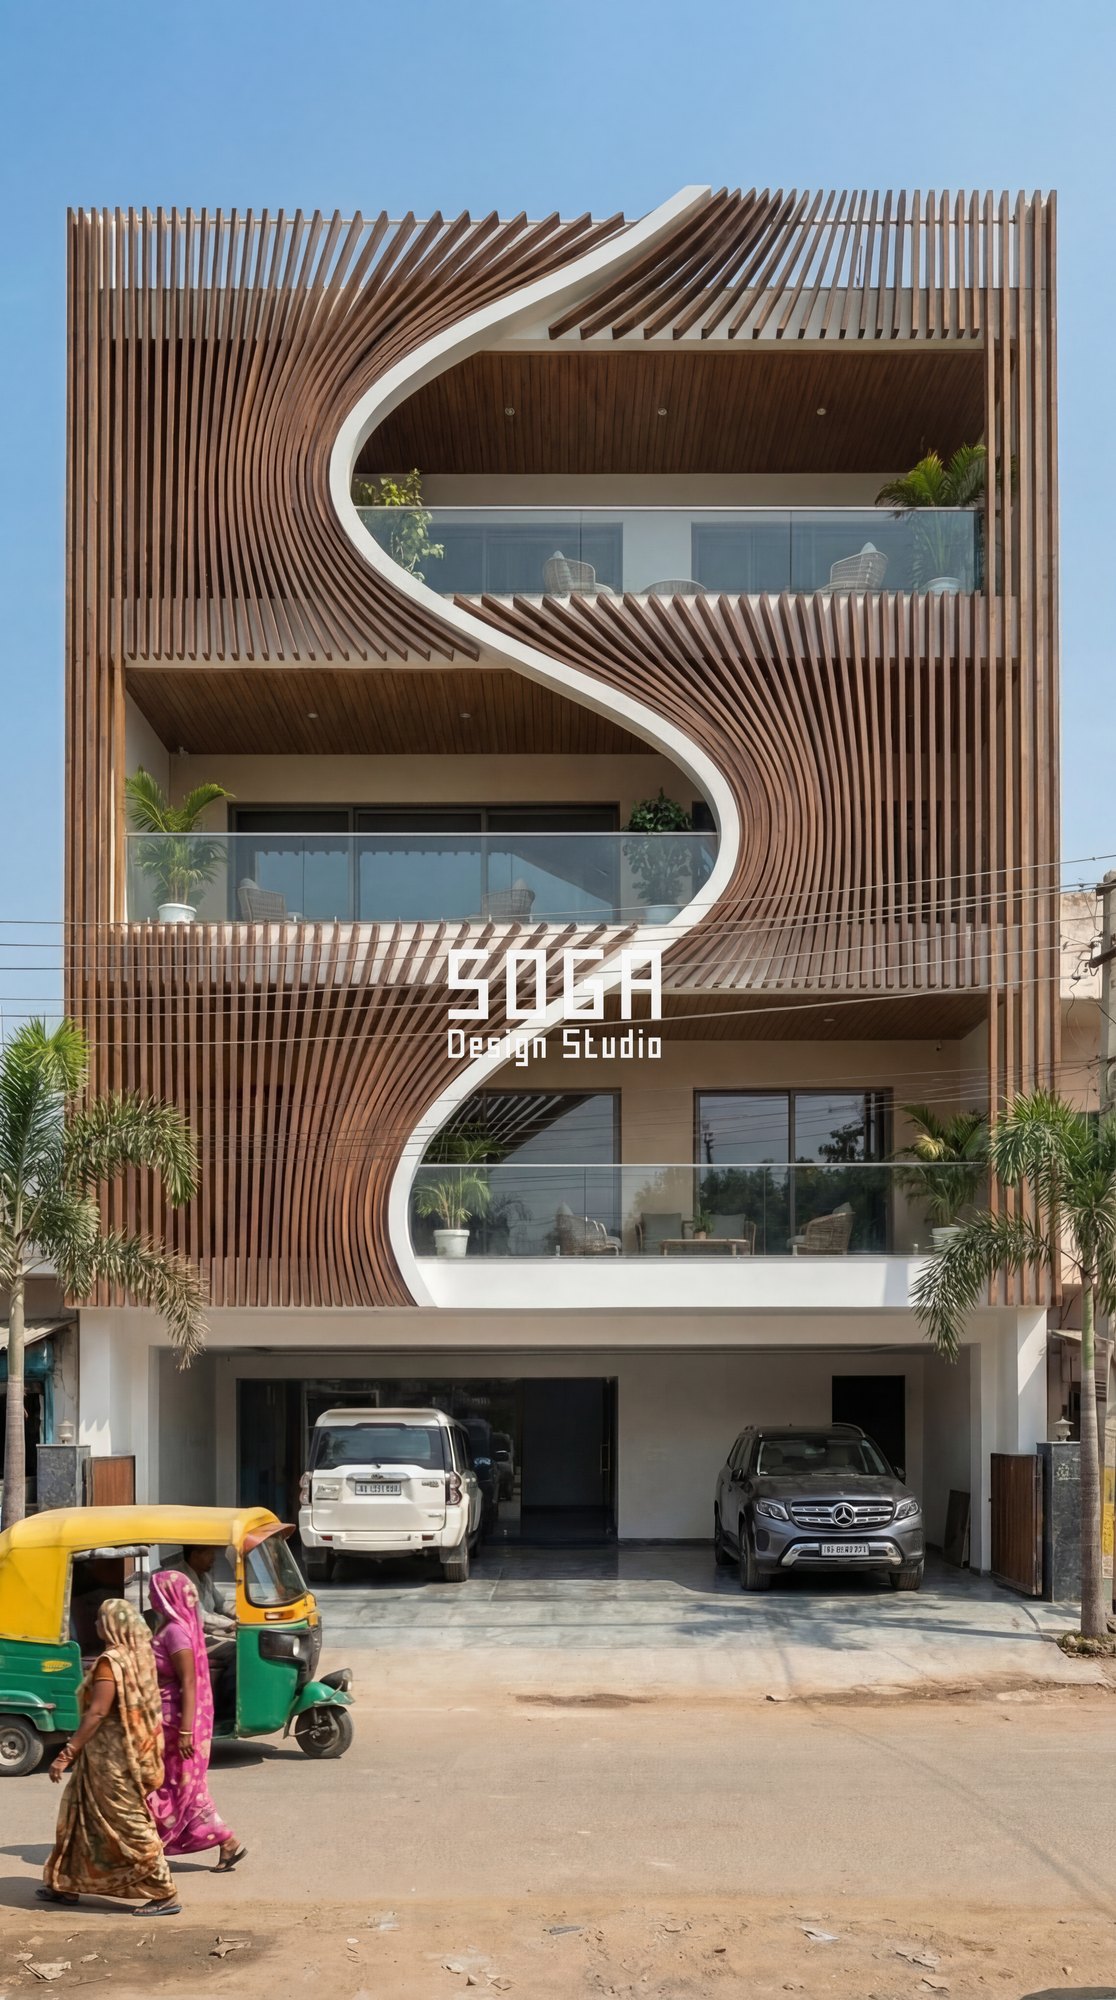
A narrow front looks wider when the eye is made to travel sideways. Here a continuous ribbon of timber-finish vertical fins sweeps across the elevation in a long S, and a white band curls through it to trace the path. Nothing about the building is actually wider — but the horizontal sweep reads as width, and the curve breaks the boxy stack that most narrow-plot houses fall into.
The fins are the functional part. Set vertically and closely spaced, they screen the balconies from the street and from the houses directly opposite while still passing light and breeze. Behind the ribbon the actual construction is conventional: regular slabs, regular columns, ordinary rooms. All the character sits in a layer roughly 250 mm deep.
Timber-finish aluminium is the sensible specification here rather than real wood. It holds the colour through monsoon and summer without annual oiling, and on a curve it can be formed accurately in a way that seasoned timber resists.
Specification: Best for 28–36 ft frontage · G+2 to G+3 · timber-finish powder-coated aluminium fins · ₹900–₹1,800 per sq ft
3. Wave Balcony Stack with a Fin Crown: When You Have More Than 30 Feet
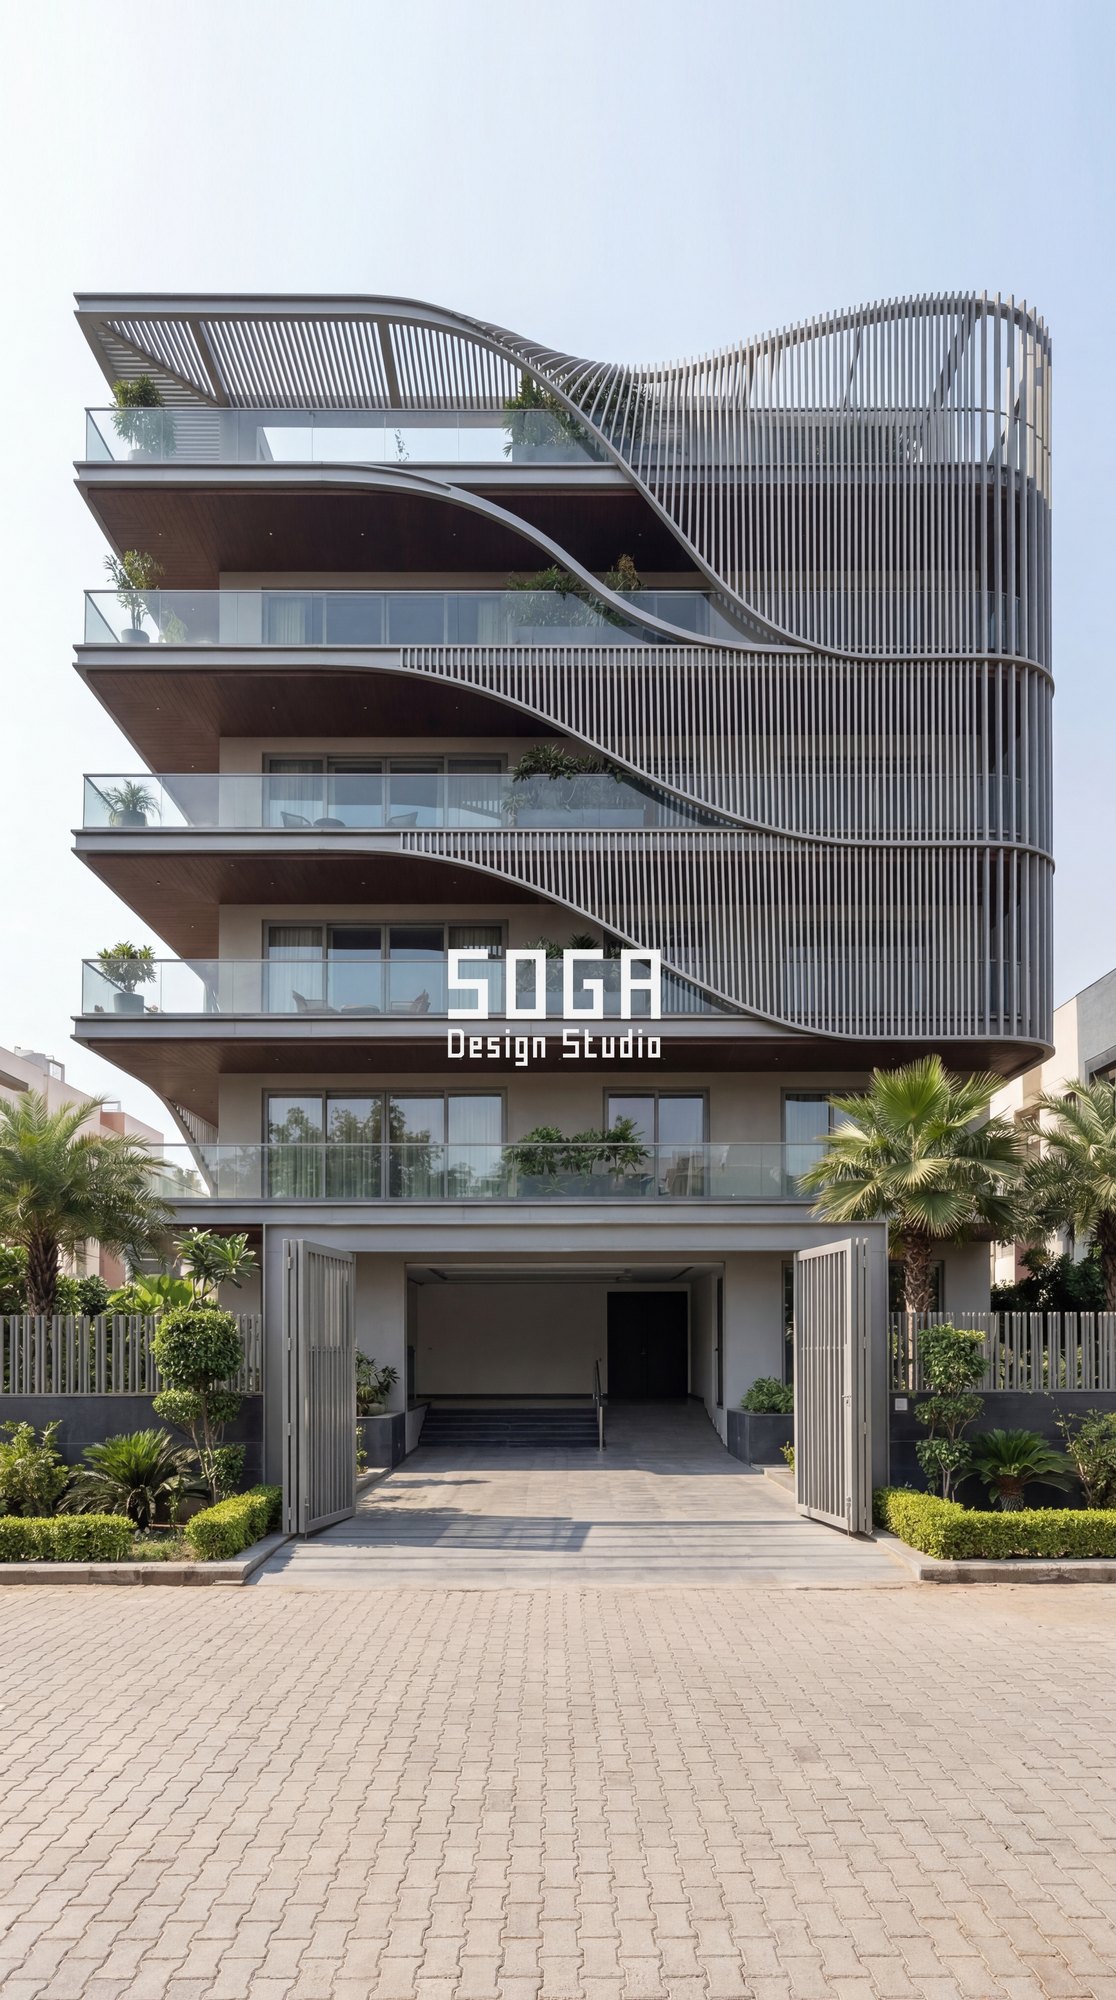
This one is included deliberately as the counter-example, because it is the design most homeowners send us as a reference and the one that genuinely needs more frontage than 30 feet. Each floor cantilevers as a curved balcony slab with a dark timber soffit, the edges stack in a wave, and a vertical fin screen sweeps across the upper floors as a crown.
It works because there is enough width for the curve to complete itself. Compress the same idea into 30 feet and the wave becomes a wobble — the radius is too tight to read as intentional, and the cantilever depth needed to make the shadow line work starts eating the setback. Below about 40 feet of frontage, the S-curve ribbon above achieves a similar feeling far more efficiently.
If you do have the frontage, this is a G+4 solution. Note the ground level here: the setback, driveway and planted edge are part of the composition, not leftovers. That is a luxury a 30 ft urban plot rarely affords.
Specification: Best for 40–60 ft frontage · G+3 to G+4 · aluminium fin screen with RCC curved slab edges · ₹1,200–₹2,400 per sq ft
4. Rounded Balcony Pods: Softening a Hard Urban Front
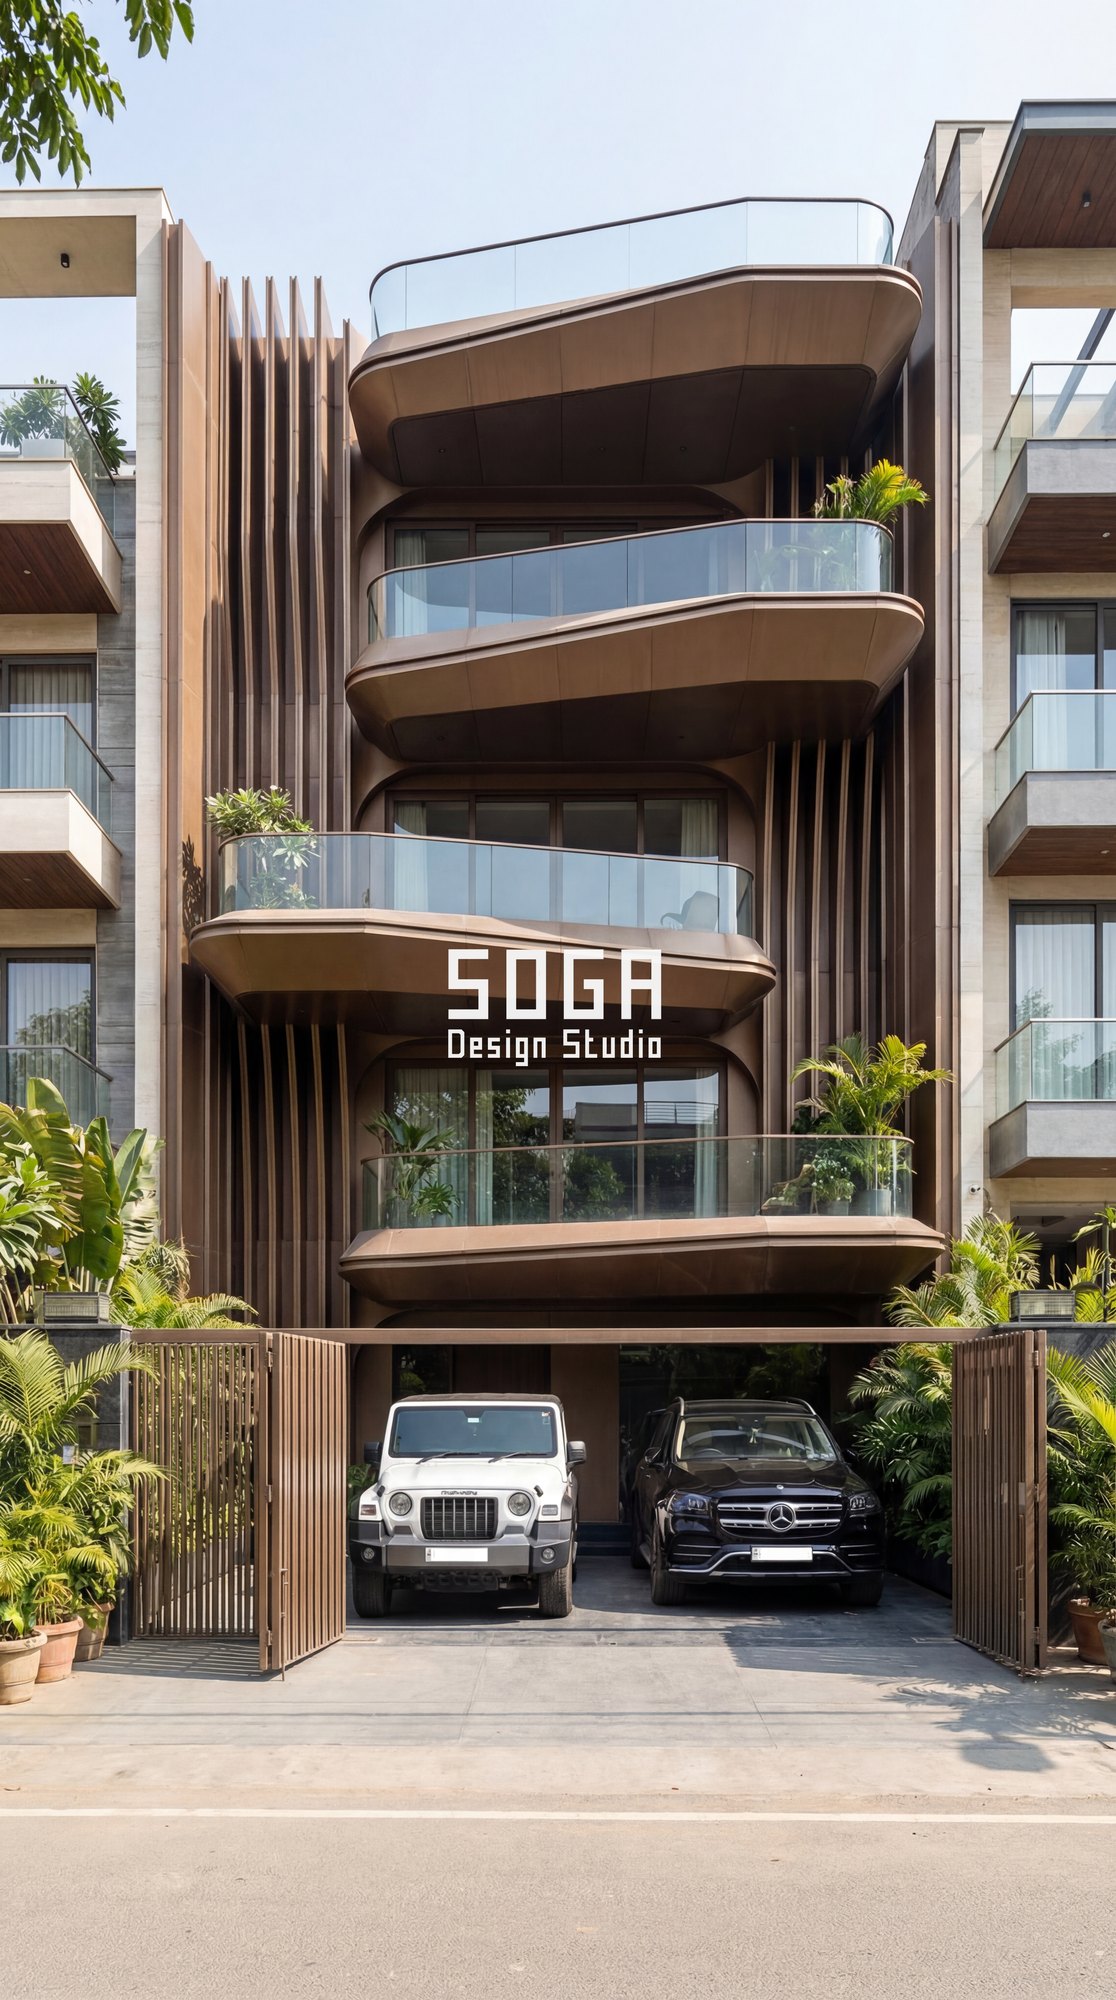
Where the previous design needs width, this one is built for exactly the opposite condition. The balconies are pulled forward as rounded bronze pods rather than pushed back, so the elevation gains depth without losing internal floor area — an important distinction on a plot where every square foot is spoken for.
The rounded corners matter more than they look. On a tight street you almost never see a narrow facade straight on; you approach it at an angle. Square balcony corners read as a hard edge from that oblique view, while the curve keeps the form reading as one continuous volume from every approach. Vertical bronze fins flank the pods and tie the three levels into a single composition.
Planting is doing structural work in this design too. The greenery at pod level and along the boundary softens the transition from street to house, which is what stops a forward-projecting facade from feeling aggressive to the neighbours.
Specification: Best for 30–36 ft frontage · G+2 to G+3 · bronze PVDF aluminium with curved-form panels · ₹1,200–₹2,300 per sq ft
5. The Scalloped Shingle Skin: Pattern Doing the Whole Job
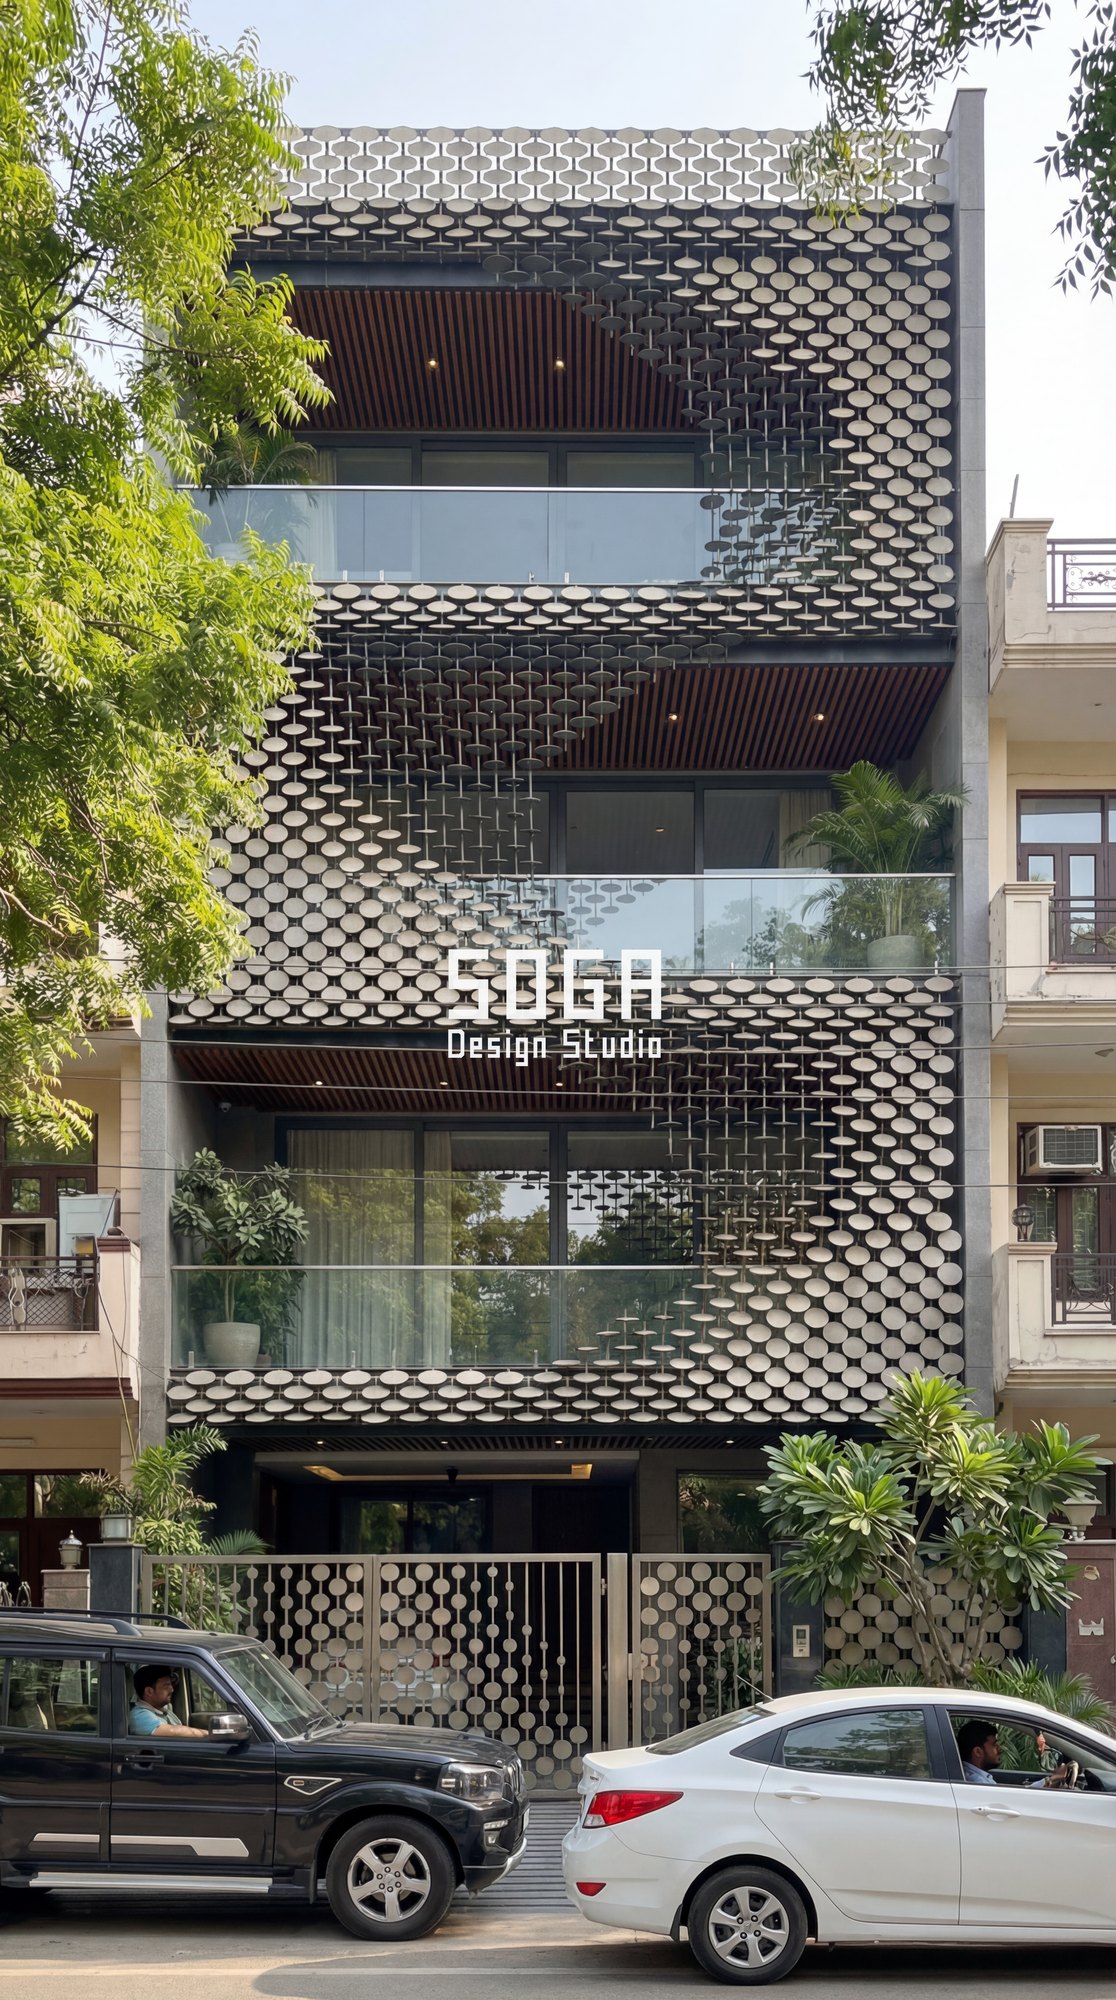
Sometimes the answer to a narrow front is to stop composing it altogether. Here a single scalloped metal shingle — overlapping semicircular tiles, like fish scale — runs across the entire elevation, over solid wall and over openings alike, and the building becomes one continuous textured surface.
This is the most forgiving option when the underlying structure is awkward. Odd window positions, mismatched floor heights, an existing building being refurbished — the skin absorbs all of it, because the pattern is uniform and the eye stops looking for alignment. It is the strongest retrofit candidate of the six for that reason.
The detail that makes or breaks it is the shadow. Each shingle must stand proud of the one below by a consistent amount, so that raking morning and evening light produces the crescent of shadow that gives the surface its depth. Fixed flat, the same tile reads as wallpaper. The boundary gate carries the pattern through, which is a small move that makes the whole frontage feel designed rather than clad.
Specification: Best for 24–32 ft frontage · G+2 to G+3 · powder-coated aluminium or galvanised steel shingle · ₹850–₹1,700 per sq ft
6. Terracotta Vertical Louvers: The Heat-First Answer
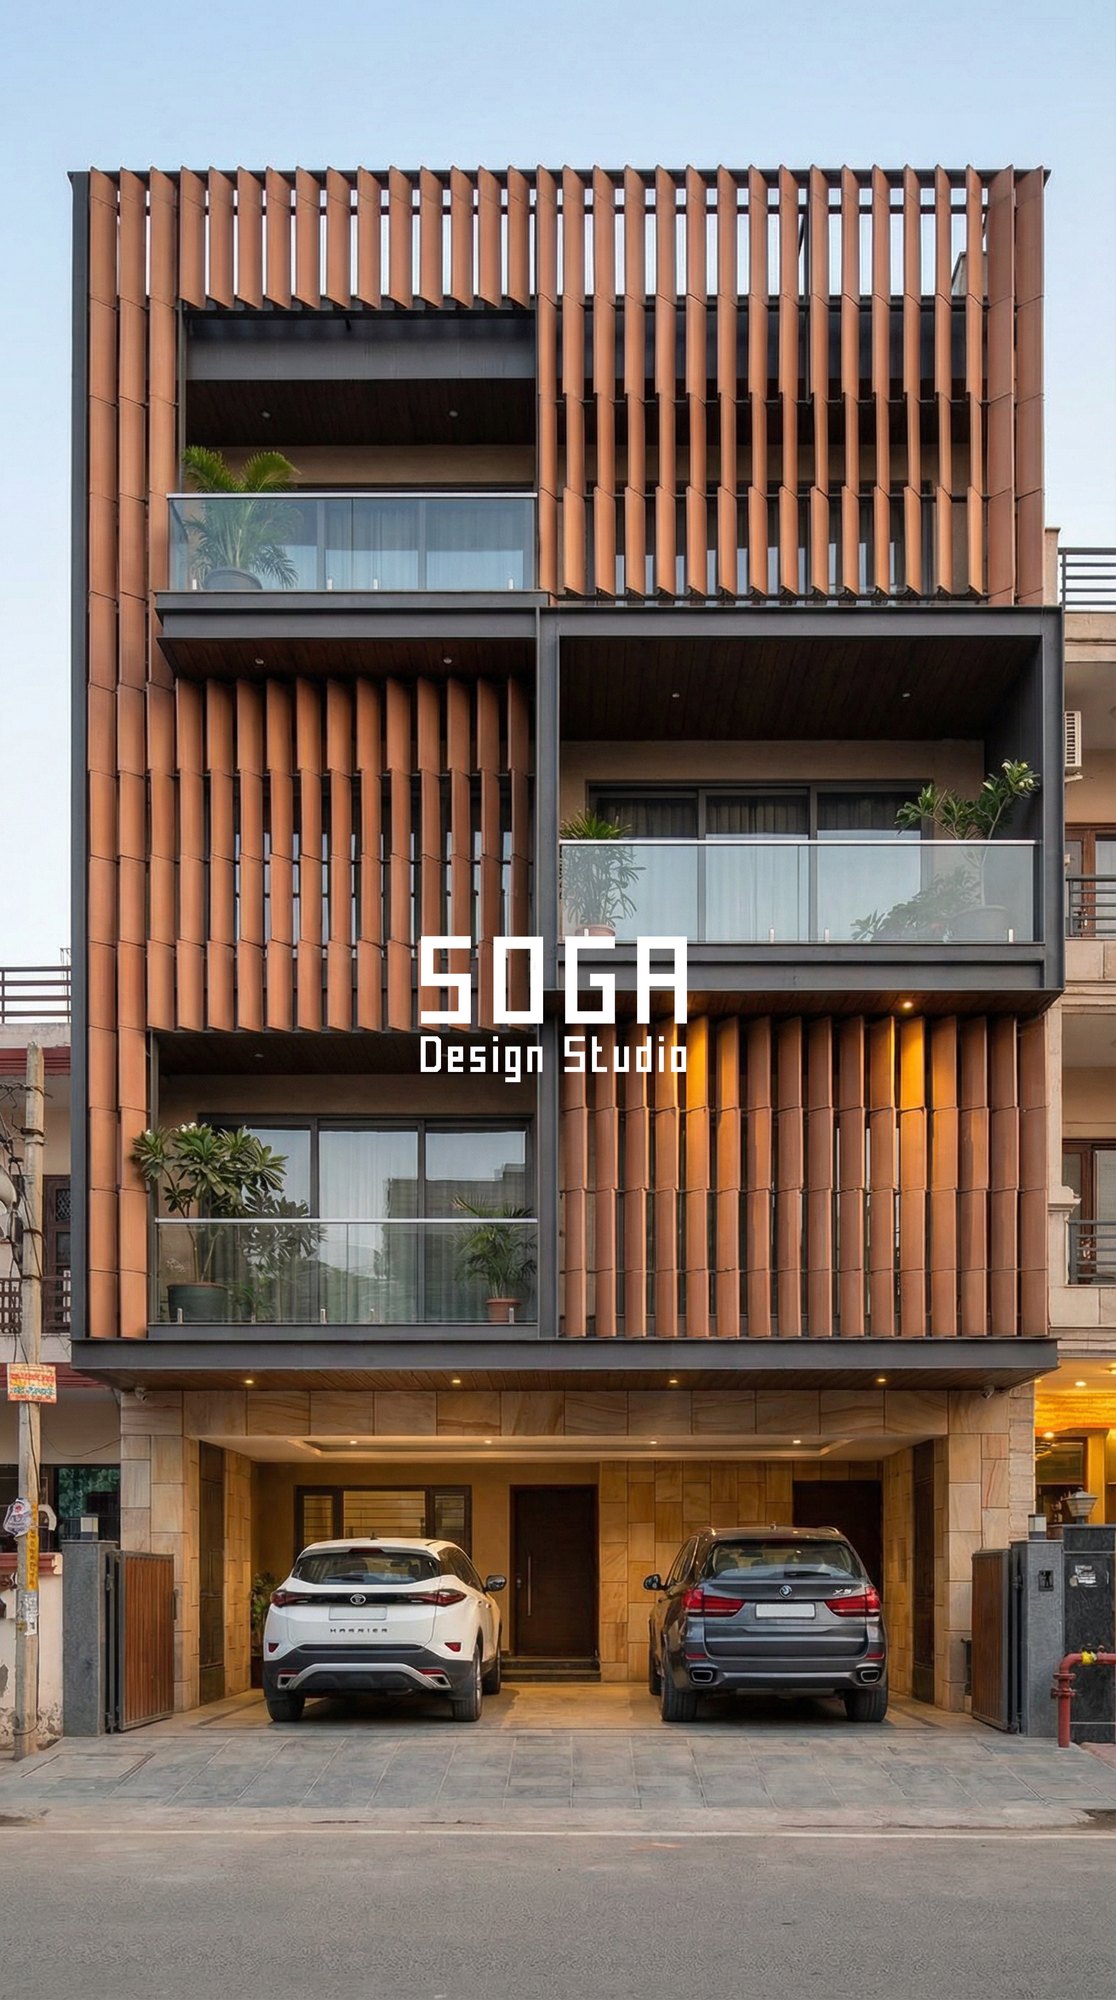
For a west or south-west facing 30 ft front — the hardest orientation in most Indian cities — this is the most defensible choice. Deep terracotta-toned vertical louvers sit in a clean rectilinear grid inside a dark frame, and the whole assembly is held off the wall so that a ventilated cavity runs behind it.
The performance logic is simple and worth understanding before you choose a finish on looks alone. Vertical fins are the correct geometry for low western sun, where horizontal shading fails; the sun heats the louver, the cavity behind vents the hot air upward, and the wall stays cooler. On a west front this is the difference between an afternoon living room that needs constant air conditioning and one that does not.
The warm terracotta tone also solves a very Indian practical problem: it hides dust. A charcoal or white front on a dusty north Indian street looks tired within a season. The sandstone base grounds the composition and keeps the vulnerable lower 3 feet in a material that survives splash, traffic and daily use.
Specification: Best for 30–38 ft frontage · G+2 to G+3 · terracotta-finish extruded aluminium louvers · ₹800–₹1,600 per sq ft
30 Feet Front Elevation Cost in India 2026
The number most homeowners want is the total, but the only figure that transfers between projects is the rate per square foot of facade area. For a G+2 on a 30 ft front, the visible front elevation is usually 900 to 1,100 sq ft — take 1,000 sq ft as a working figure and the maths below becomes easy.
| Treatment | Rate per sq ft (2026) | Front elevation (~1,000 sq ft) | Notes |
|---|---|---|---|
| Texture paint on plaster | ₹80 – ₹150 | ₹0.8 – ₹1.6 lakh | Repaint every 4–6 years in Indian dust and monsoon. |
| ACP panel, 4 mm | ₹250 – ₹350 | ₹2.5 – ₹3.5 lakh | Fast and cheap; edges and joints are what date it. |
| Stone / ceramic cladding | ₹400 – ₹1,200 | ₹4 – ₹12 lakh | Heavy — check slab edge capacity before committing. |
| Solid aluminium panel | ₹800 – ₹1,800 | ₹8 – ₹18 lakh | Rigid, flat, no oil-canning. Good for portal frames. |
| Aluminium louver / fin system | ₹800 – ₹2,500 | ₹8 – ₹25 lakh | The workhorse for narrow fronts. 25–30 year coating life. |
| Precision-cut steel screen | ₹1,200 – ₹2,800 | ₹12 – ₹28 lakh | For deep sculptural fins where stiffness matters. |
| Zinc / copper | ₹1,500 – ₹3,000 | ₹15 – ₹30 lakh | 40 year-plus life; premium positioning. |
Keep this separate from construction cost. Building the house itself runs roughly ₹1,700–₹2,900 per sq ft of built-up area in 2026 depending on city and finish level. The elevation is a line item on top of that, and on a narrow plot it is usually the line item with the highest visible return — it is the only part of the house the street ever sees.
Which Material Suits a 30 Feet Front?
Narrow plots change the material calculation, because access and weight matter far more than they do on an open site. There is rarely room for a crane, and often no room for scaffolding on the neighbour’s side.
| Material | Weight | Coastal / monsoon | Narrow-plot verdict |
|---|---|---|---|
| Powder-coated aluminium | Light | Excellent | Default choice. Hangs off the slab edge, no extra structure, manual installation. |
| Anodised aluminium | Light | Excellent | Best colour stability; specify for bronze and champagne tones that must not fade. |
| Mild steel, precision-cut | Heavy | Needs galvanising | Only where fin depth demands the stiffness. Budget for the coating system. |
| Fired-clay terracotta | Heavy | Good | Beautiful and genuinely cooling, but the support structure and access often cost more than the tiles. |
| Natural stone | Very heavy | Good | Works at the base. A full-height stone front on a narrow plot is rarely worth the structure. |
| ACP | Very light | Fair | Budget option. Insist on 4 mm and a fire-rated core; 3 mm dents and oil-cans. |
Five Mistakes That Ruin a 30 Feet Front Elevation
These are the five we are most often asked to fix on houses that are already built.
- Too many ideas across nine metres. Stone on the left, texture on the right, an arch in the middle, and a different railing on every floor. Pick one language and repeat it.
- A flat facade with no depth. Pattern printed or pasted onto a flat plane has no shadow, and without shadow it looks like a rendering rather than a building. Depth of 150–250 mm is what makes a facade read as real.
- Ignoring the stilt. The bottom third of a narrow front is parking. Leave the soffit as bare concrete and a dark hole sits under an expensive elevation. Treat the gate, soffit and lighting as part of the design.
- Choosing a finish without checking the orientation. Dark charcoal on a west front in Nagpur or Ahmedabad is a comfort problem. Check which way the front faces before choosing colour.
- Forgetting the cleaning access. A beautiful screen you cannot reach becomes a dusty screen within two seasons. Design the maintenance route at the same time as the pattern.
Setbacks, Approvals and Vastu on a 30 Ft Plot
Two regulatory points decide how far your elevation can physically project. First, the sanctioned building line: recladding within it is generally treated as cosmetic, while anything that projects beyond it — deeper balconies, cantilevered fins, a new porch — needs approval. Rules differ by municipal corporation, so a 600 mm fin depth that is routine in one city may not be permitted in another. Second, the setback itself, which on a 30 ft plot is usually the binding constraint on how deep a recess or cantilever can go.
On Vastu, the honest position is that it governs entrance location and internal planning far more than facade pattern. Where it does touch the elevation, it is usually about keeping the north or east lighter and more open — and a parametric louver system handles that easily, because panel density can be reduced on one side without changing the design language. Confirm both points before drawings are finalised, not after fabrication has started.
Frequently Asked Questions
What is the best front elevation design for a 30 feet front house?
On a 30 feet front the best elevation is the one that reads as a single idea. Frontage that narrow cannot carry three or four competing features, so the strongest results come from one dominant move — a deep portal frame, a continuous louver ribbon, or an all-over shingle skin — repeated cleanly across all floors. Split the same width into a stone band, a texture panel, an arch and a railing pattern and the house looks busy and smaller than it is.
How much does a 30 feet front elevation cost in India in 2026?
For a typical G+2 house the front elevation is roughly 900 to 1,100 sq ft of visible facade area. Texture paint over plaster runs about ₹80–₹150 per sq ft (₹0.8–₹1.6 lakh). ACP panelling at 4 mm is ₹250–₹350 per sq ft (₹2.5–₹3.8 lakh). A powder-coated aluminium louver or fin system is ₹800–₹2,500 per sq ft (₹8–₹27 lakh), and a precision-cut steel screen is ₹1,200–₹2,800 per sq ft. These are design, supply and installation figures and exclude structural work, scaffolding and GST.
What is the difference between a 30×40, 30×50 and 30×60 elevation?
The frontage is identical at 30 feet in all three — only the depth changes, so the elevation you see from the street is essentially the same canvas. What depth changes is what sits behind it: a 30×40 plot rarely has room for both stilt parking and a setback entry, a 30×50 usually does, and a 30×60 (1,800 sq ft) can carry a deeper cantilever, a double-height entrance and a proper landscape edge. Design the elevation for the 30 ft width first, then let the depth decide the entry sequence.
Which material is best for a 30 feet front elevation in the Indian climate?
Powder-coated or anodised aluminium is the default for most Indian cities: it is light enough to hang off a slab edge without extra structure, it will not rust in monsoon humidity, and quality coatings last 25–30 years before recoating. Steel suits deep sculptural fins where stiffness matters. Fired-clay terracotta and stone are beautiful but heavy, and on a narrow plot the extra structure and crane access often cost more than the material itself.
How do I get privacy on a 30 feet front when the neighbours are close?
Use depth rather than solidity. Angled vertical fins spaced 100–150 mm apart block the sightline from the street and the house opposite while still letting light and air through — you see out, they do not see in. A solid wall achieves privacy but kills the daylight you already lack on a narrow plot. Louver angle is the variable to tune, not louver density.
Can a 30 feet front elevation have a double-height entrance?
Yes, and on a narrow front it is one of the most effective moves available, because height is the one dimension you are not short of. A double-height entry recess of 8–10 feet wide leaves enough solid frontage on either side to still read as a facade. It works best when the recess is genuinely deep — 3 feet or more — so it reads as carved volume rather than a painted panel.
How long does a 30 feet front elevation take to design and build?
Design development and drawings typically take 3–5 weeks. Fabrication of a metal louver or screen system runs 4–6 weeks depending on finish, and site installation on a G+2 narrow front is usually 2–3 weeks with proper access. Allow 10–14 weeks end to end. Fired-clay and imported finishes add lead time; standard powder-coated aluminium is the fastest route.
Do I need municipal approval to change my front elevation?
Cosmetic recladding within your sanctioned building line usually does not need fresh approval, but anything that projects beyond the sanctioned line — deeper balconies, cantilevered fins, a new porch — does. Rules vary by municipal corporation and by state. Confirm the projection limits in your sanctioned plan before finalising the design, because a 600 mm fin depth is often the difference between approved and not.
Does Vastu affect the front elevation on a 30 ft plot?
Vastu mostly governs entrance position and internal planning rather than the facade pattern itself. On a 30 ft front the practical overlap is the main door location and keeping the north or east side lighter and more open. A parametric louver or screen system is flexible on this point — panel density can be reduced on one side without changing the design language.
Will a metal louver facade get too hot in Indian summers?
A ventilated metal screen held away from the wall on brackets does the opposite. The gap creates a shaded, ventilated cavity so the sun heats the screen, not the wall behind it, and the hot air rises out of the cavity. Correctly detailed with a 100–150 mm air gap, this cuts solar heat gain on the treated elevation substantially. Metal fixed flat against masonry with no cavity is the detail that traps heat.
Why Homeowners Choose SOGA Design Studio
SOGA Design Studio is an Indian facade and elevation design practice working on residential and commercial projects across Delhi NCR, Punjab, Mumbai, Bangalore, Hyderabad and Pune, with NRI clients in Dubai, Singapore and the UK. Narrow urban plots are a large share of that work, which is why the guidance above is framed around frontage limits rather than styles.
- Every concept is fabrication-checked. Panel sizes, fixing brackets and joint lines are resolved before a design is presented, so what is rendered is what can be built.
- Costed at concept stage. You receive a rate per square foot with the design, not after you have committed to it.
- Climate-first specification. Orientation, cavity depth and fin angle are set for your city — coastal Mumbai, dusty Delhi and humid Chennai are not the same brief.
- Buildable with local contractors. Systems are specified so that fabricators available in your city can execute them, without imported proprietary components.
A front elevation also has to work after dark, which is a construction question. See elevation lighting that is built in rather than added on.
For the full picture of designing a modern elevation around a Vastu brief, see Vastu and a parametric elevation.
Related Reading
- Duplex 20 Feet Front Elevation Design — the same logic on an even tighter frontage.
- Front Elevation Design for a Double Floor House in India
- Double Storey House Front Elevation Designs 2026
- Small Budget House Elevation Design in India — Q&A Guide
- Facade vs Elevation — The Difference Every Homeowner Should Know
- ACP vs Glass vs Stone vs Metal — Choosing the Right Facade Material
- Parametric Facade Design in India — the full pillar guide.
Start Your 30 Feet Front Elevation
Send us your plot dimensions, the direction your front faces, and a photograph of the site as it stands today. You will get back a considered view on which of the six directions above suits your frontage, an indicative rate per square foot, and a realistic timeline — before any design fee is discussed. Talk to SOGA Design Studio about your elevation.

