An elevation mockup is one full-size bay of the real facade, built with the real material, the real substructure and the real joint, and approved before the rest goes into production. On an Indian house it costs Rs 45,000 to Rs 2.5 lakh and takes two to four weeks. It exists to settle the four things no drawing and no sample chip can settle: colour at full size, relief depth in real sunlight, the actual joint, and whether the fixing works on the actual frame.
Almost nobody builds one on a house. It is treated as a commercial formality, so residential facades are approved from an A4 sample and a render, and the first full-size view of the design is the finished building. By then every decision is irreversible and paid for.
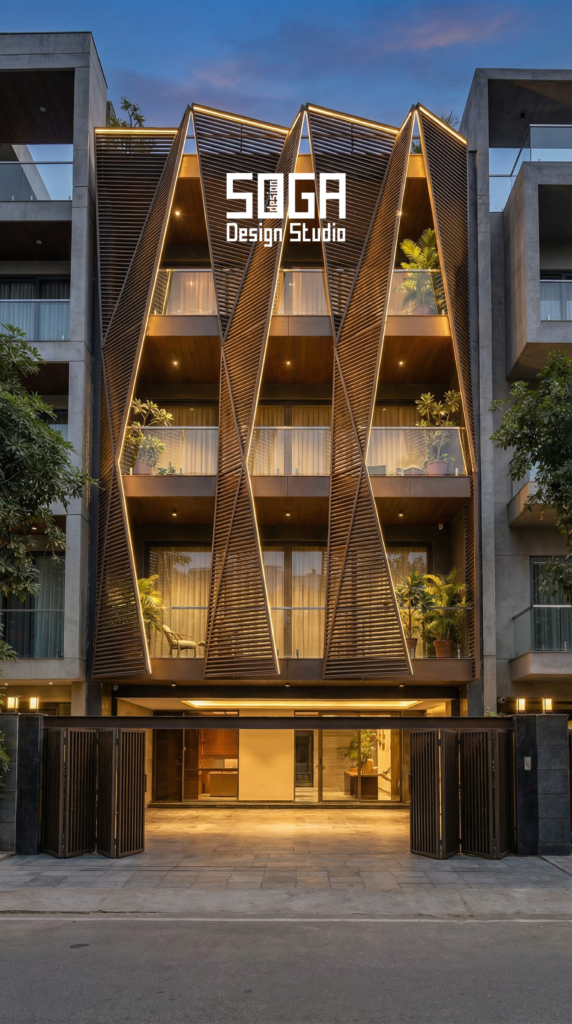
This guide covers what a mockup must prove, what it costs against what it saves, who signs it off, when it is genuinely worth skipping, and the four failures it catches that nothing else does. Design studies shown are SOGA concepts.
Why A Sample Chip Cannot Tell You What A Facade Looks Like
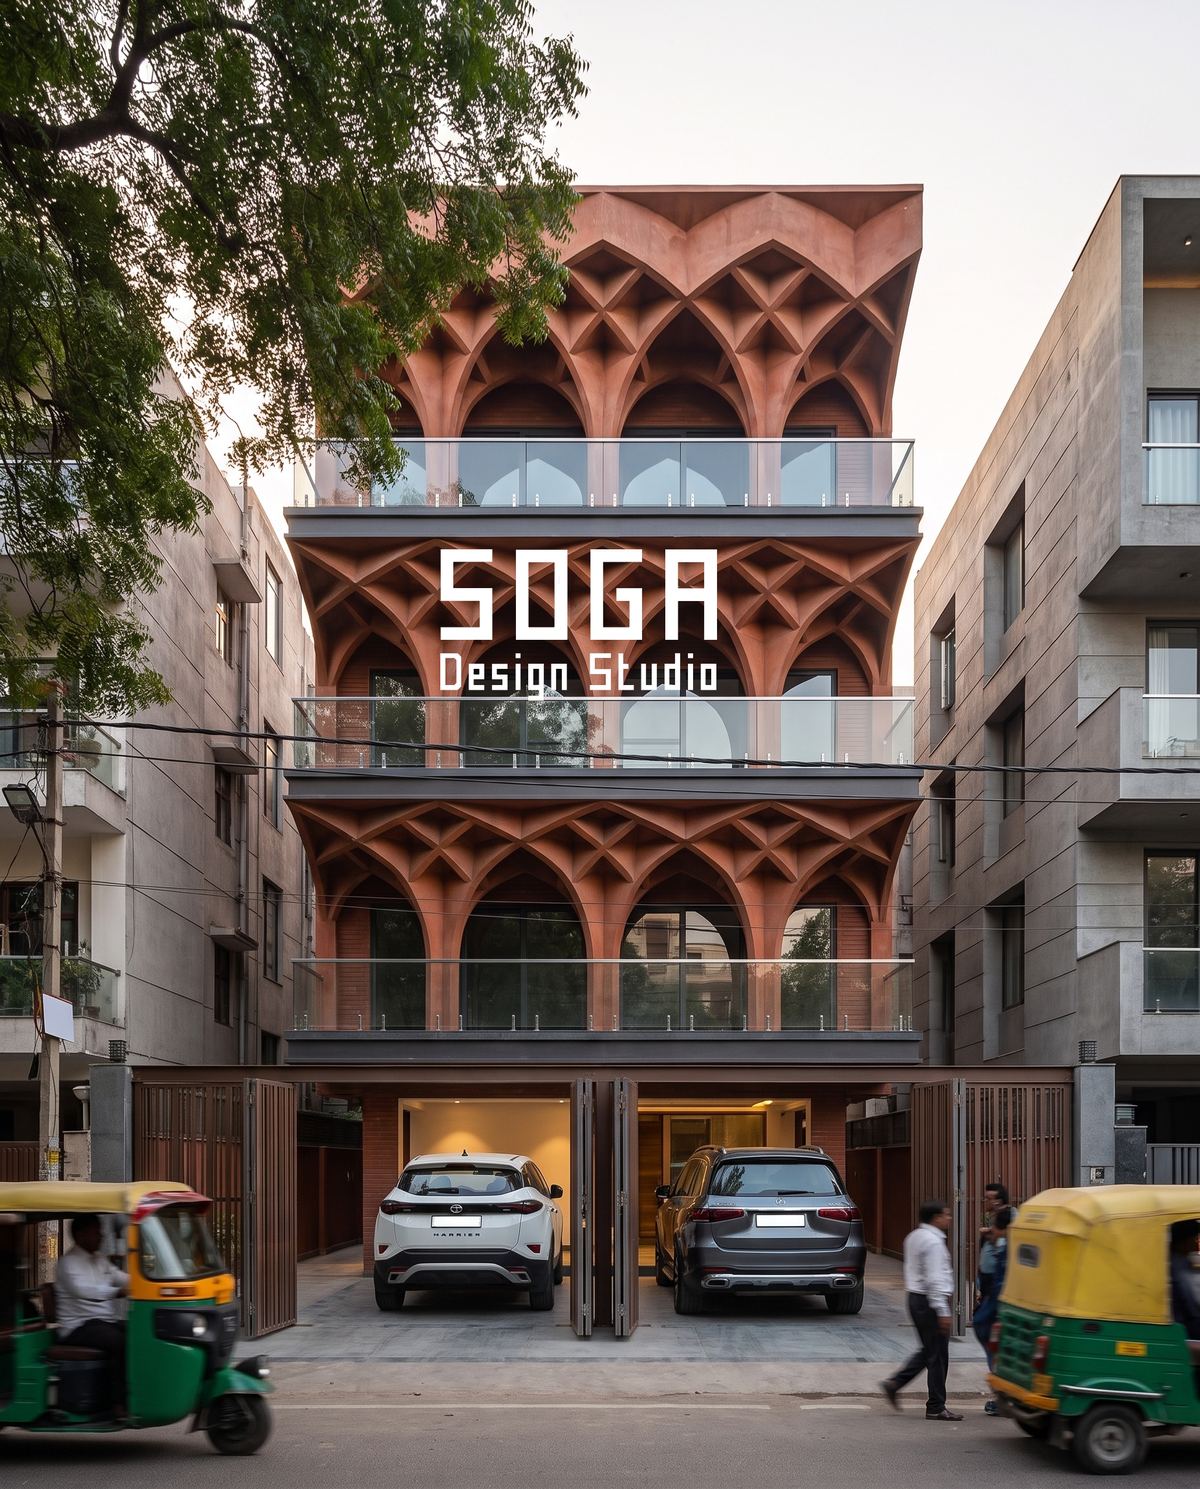
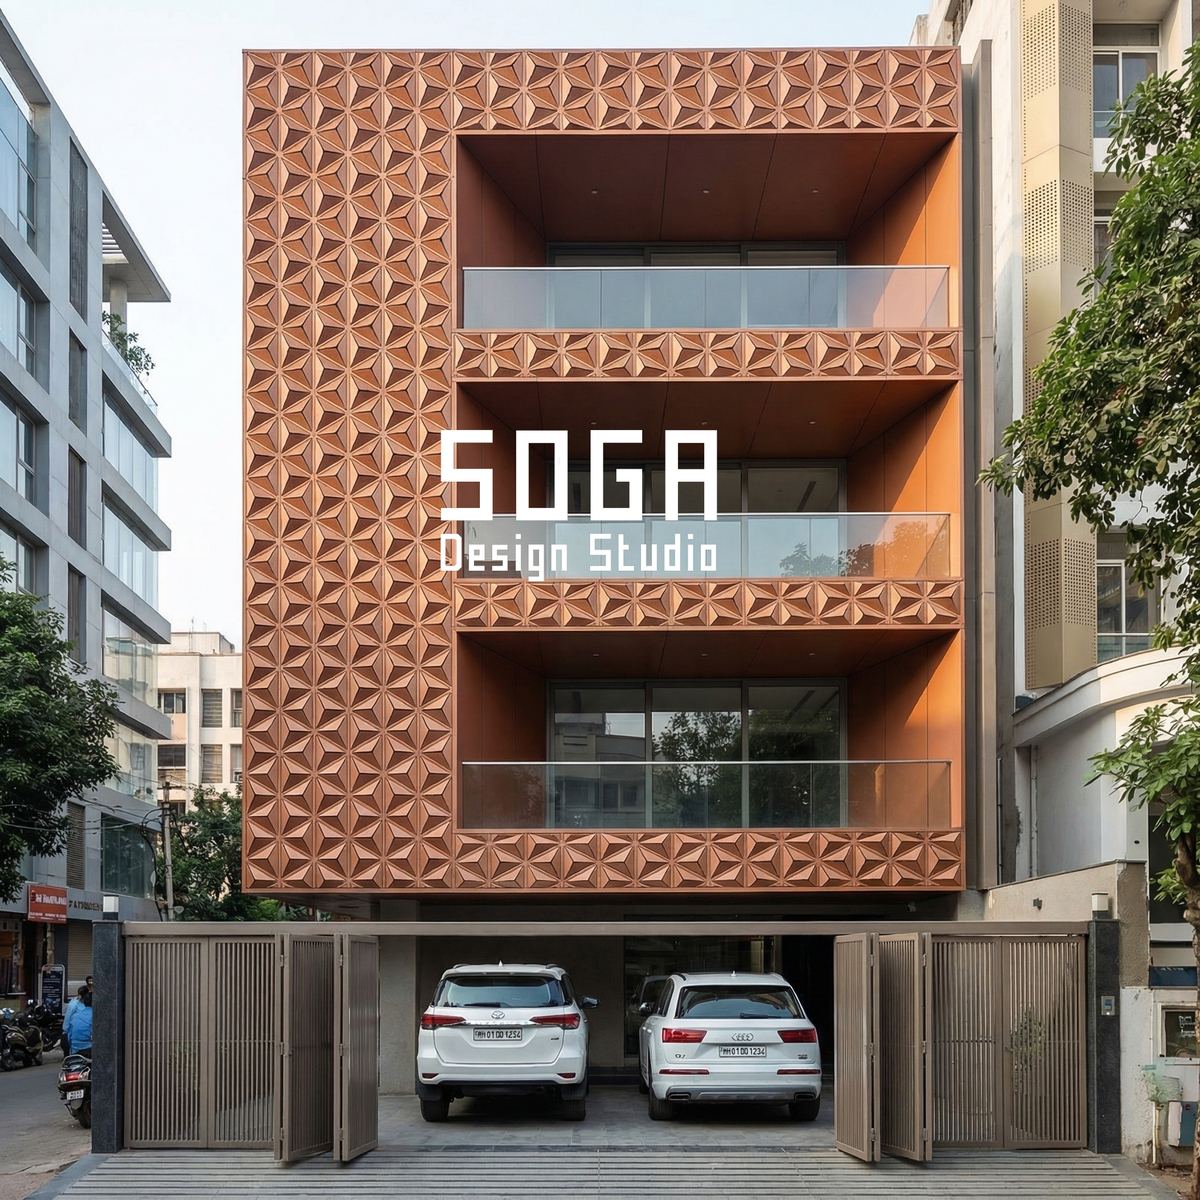
Colour does not scale. A 150 mm sample of a warm terracotta panel held in an office reads as a mid-tone. The same finish across 2,400 sq ft of south-facing elevation in April reads two or three shades lighter and considerably more orange, because the surface is now bouncing light off itself and off the ground.
Relief does not scale either, and it fails in the opposite direction. A 40 mm fold that looks emphatic on a sample almost disappears at building scale, where the eye is reading it from 15 metres against a bright sky. This is the single most common disappointment in Indian residential facades: a texture that was chosen at arm’s length and is invisible from the road.
The rule of thumb is that relief depth needs to be roughly one-fiftieth of the viewing distance to register. From 15 metres that means about 300 mm of total modelling across the bay, which almost never comes from the panel face alone — it comes from how far the panel stands off the wall. A mockup is the only way to see that before it is built.
The Four Things A Mockup Has To Prove
A mockup that only shows the finish is a large sample, not a mockup. To earn its cost it has to answer four questions, and the brief should say so explicitly.
| Question | What is being judged | Fails if |
|---|---|---|
| Does the colour hold at full size? | The finish across a whole bay, seen at 15 m in direct sun and in shade | Reads lighter, more saturated, or patchy between panels |
| Does the relief read from the road? | Modelling depth and shadow at the real viewing distance | Texture flattens out and the facade reads as printed |
| Is the joint right? | The specified joint width, built, with real edges and real shadow | Joint reads as a gap, or closes and shows every error |
| Does the fixing actually work? | Bracket, rail and anchor on the real frame with real tolerance | Bracket does not reach, or adjustment runs out |
The fourth is the one that pays for the mockup outright. Finding that a bracket needs 120 mm of slab where the building offers 75 mm is a design problem when it happens on one bay, and a catastrophe when it happens on the day 400 panels arrive.
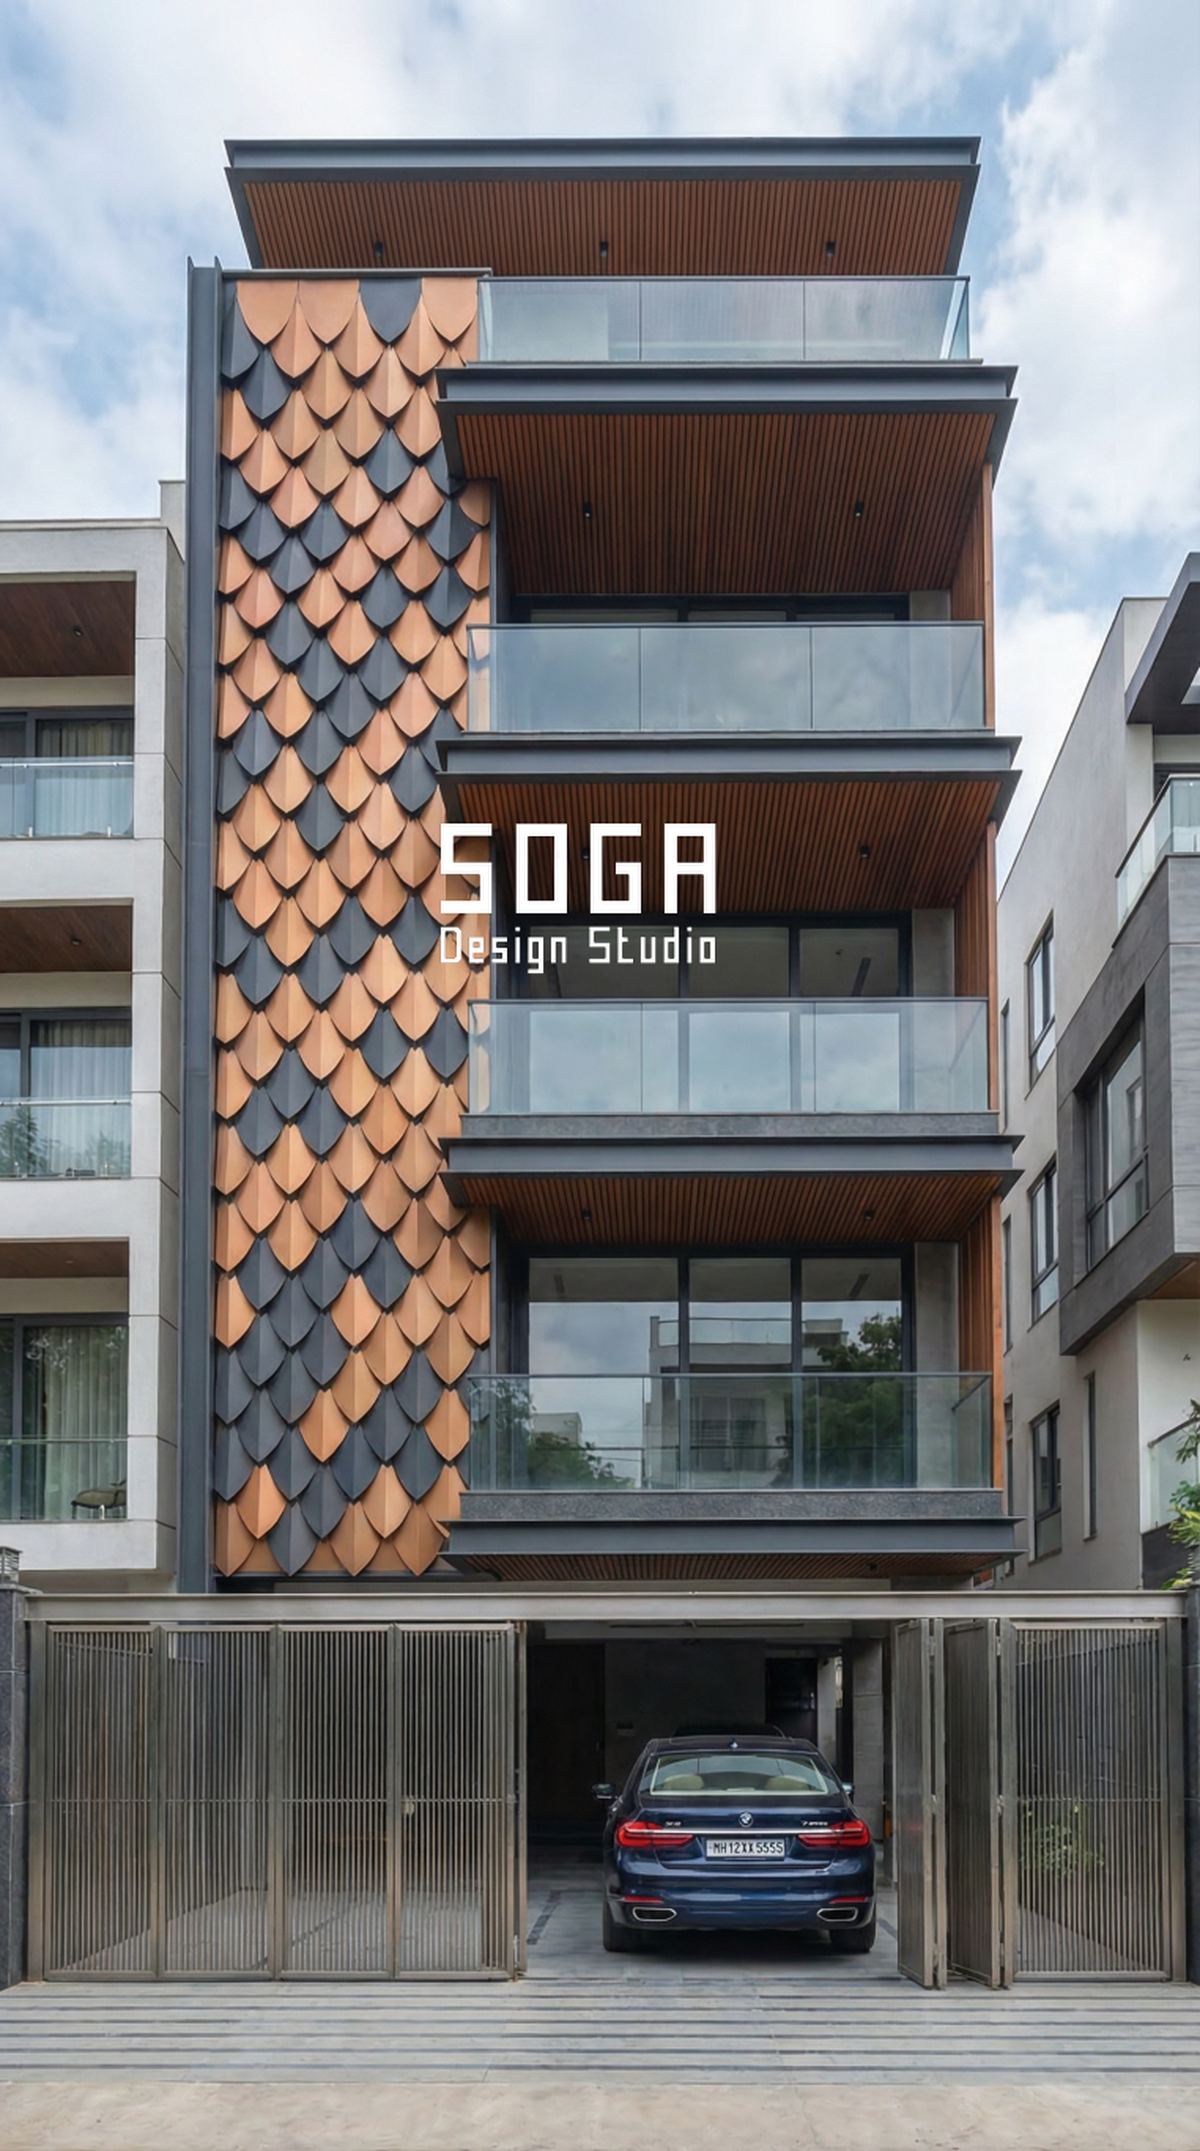
Build the mockup on the actual building wherever possible, on a bay that carries a real condition — ideally including an external corner or the parapet edge, because those are where facades fail. A mockup of the easiest bay proves the least.
What It Costs, And What It Saves
Rates are indicative. Figures are indicative Indian market ranges for mid-2026 and are not a quotation.
| Item | Indicative cost |
|---|---|
| Bench mockup, one panel plus fixing, workshop only | Rs 18,000–45,000 |
| Full-size bay on the building, 60–120 sq ft | Rs 45,000–1,50,000 |
| Bay including an external corner or parapet edge | Rs 90,000–2,50,000 |
| Added programme time | 2–4 weeks, usually inside frame curing |
| Re-finishing a facade whose colour was rejected after install | Rs 350–900 per sq ft, over the whole area |
| Re-fabricating panels whose fixing did not suit the frame | Rs 1,400–3,600 per sq ft, plus 6–10 weeks |
The arithmetic is not close. A mockup on a 2,200 sq ft elevation costs about the same as re-finishing 120 sq ft of it — roughly five per cent of the face. Any rejection larger than that and the mockup was free.
The programme argument is usually the real objection rather than the cost, and it is usually wrong. Fabrication cannot start before the frame is surveyed, and the frame needs curing time anyway. Scheduled into that window, a mockup adds nothing to the critical path. Scheduled after panels are ordered, it adds a month and proves nothing, because nobody will change a design once the material is cut.
Who Signs It Off, And What Gets Recorded
A mockup nobody formally approves is decoration. The point is that it becomes the physical benchmark every delivered panel is judged against, which only works if the approval is written down.
Three parties should sign: the owner, on appearance; the facade designer, on conformity to the drawings; and the main contractor, on buildability and access. Sign in daylight, on site, standing at the real viewing distance rather than at arm’s length.
- Photograph it at 15 m and at 1 m, in morning and afternoon light, and keep the images with the approval.
- Record the measured joint width, not the specified one, so deliveries can be judged against what was actually accepted.
- Retain one approved panel in the site office as the colour and finish benchmark until handover.
- Write down what was rejected and changed, so the fabricator cannot revert to the earlier version in production.
- Leave the mockup standing until the surrounding facade is complete, then decide whether it stays in the works.
Where a mockup is dismantled, agree in advance whether its material can be reused in the facade. On a house, one bay is often two to four per cent of the area and it is usually worth reusing, provided it was built to the final specification and not to a trial one.
When You Can Reasonably Skip It
A mockup is not always the right spend. It earns its place with novelty, and there are cases where the risk it removes is already low.
- A standard catalogue product in a standard colour, with a large physical sample and a nearby installed reference you can go and look at.
- A flat, planar facade where relief and shadow are not doing the work, so scale error has little to punish.
- A small area — below roughly 400 sq ft the mockup can approach a tenth of the cost of the facade itself.
- A repeat of a system the same fabricator has built for you before, on a comparable frame.
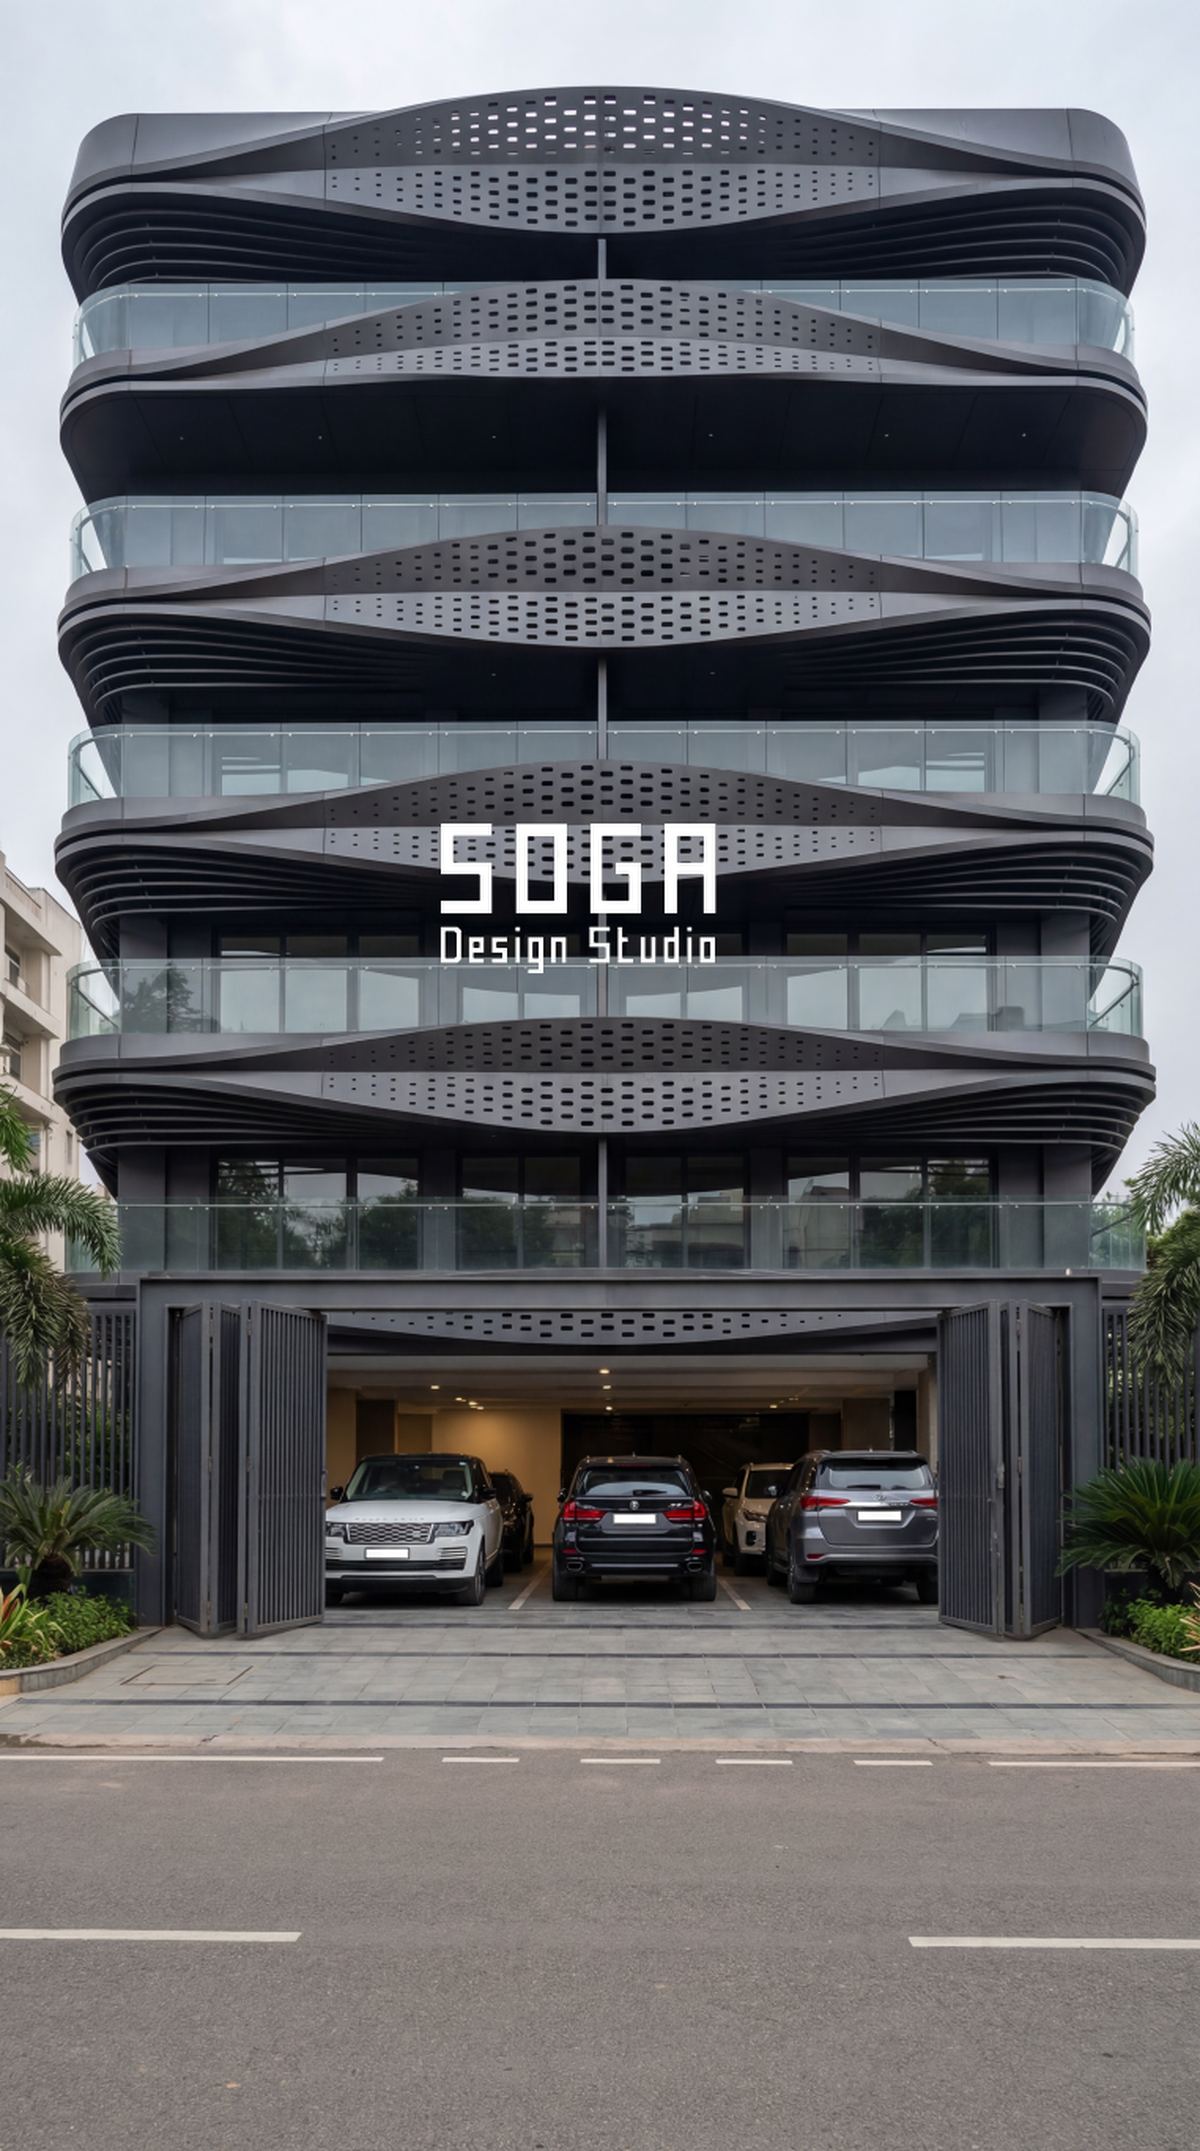
Conversely, treat it as non-negotiable when the design carries any of these: a bespoke colour or a bespoke finish; relief depth that the design depends on; a curved or continuous geometry; a fixing method the fabricator has not used before; or an area above roughly 1,500 sq ft. Any two of those together and the mockup is the cheapest insurance in the package.
The honest middle path on a modest house is the bench mockup: one full-size panel with its real bracket, built in the workshop and viewed outdoors in daylight, at Rs 18,000–45,000. It settles colour, depth and fixing. It cannot settle the joint across a run or the corner, so it is a reduction in risk rather than a removal of it — but it is far better than an A4 chip.
Sample, Mockup Or Prototype: Three Different Things
These three words get used interchangeably on Indian house projects and they mean quite different things. Buying the wrong one is how owners end up believing a facade was approved when it was not.
| What it is | What it settles | Typical cost |
|---|---|---|
| Visual sample — a chip or a 300 mm piece | Material identity, rough colour, surface texture in the hand | Free to Rs 3,000 |
| Bench mockup — one full-size panel plus its fixing | Colour at full size, relief depth, whether the bracket works | Rs 18,000–45,000 |
| Full-size mockup — a complete bay on the building | All of the above, plus the joint across a run, the corner and the edge | Rs 45,000–2,50,000 |
| Performance prototype — tested for water and wind | Water tightness, air leakage, structural deflection under load | Rs 2.5–8 lakh, rare on houses |
For a plotted house the useful pair is the visual sample early, to narrow the choice, and one mockup late, to approve it. The performance prototype belongs to commercial towers and curtain walling and is almost never justified on a residence.
The distinction that matters most is the second row against the third. A bench mockup answers three of the four questions and is affordable on any project. It cannot answer the joint-across-a-run question, and the joint is what a visitor actually sees. If the budget allows only one and the facade has long horizontal runs, spend it on the bay.
What To Write In The Mockup Brief
A mockup delivers what it was asked for. Left to the fabricator, it will be built from the most convenient material, in the easiest location, on the flattest bay — and it will pass, having proved nothing.
The brief should be one page and should fix six things.
- Location and size. Which bay, how many square feet, and that it must include a named difficult condition — a corner, a parapet junction or a window reveal.
- Materials to final specification. Real finish, real thickness, real coating system. A mockup in a substitute material proves nothing about colour.
- Real substructure. The actual bracket and rail on the actual frame, not a timber frame built for the purpose.
- The joint width to be built, stated in millimetres, and a requirement that the achieved width be measured and recorded.
- Viewing conditions for approval. Daylight, on site, at a stated distance, in both morning and afternoon.
- Who signs, and what happens to the mockup afterwards — retained, dismantled, or absorbed into the facade.
The two lines most often missing are the third and the fourth. A mockup on a temporary timber frame cannot test the fixing, which is the question with the largest downside. And a joint built to no stated width will be built to whatever is convenient, which removes the only opportunity to see the real joint before four hundred of them exist.
What Usually Fails At Mockup, And What It Is Telling You
A mockup that passes first time is slightly suspicious — it usually means it was built on the easy bay in the wrong material. Four failures recur, and each points at a different upstream decision.
| What fails | What it actually means | The fix |
|---|---|---|
| Colour reads lighter and flatter than the sample | Normal scale effect, not a coating error | Go one to two shades deeper, or add texture to hold shadow |
| Relief disappears at 15 m | Modelling depth was chosen at arm’s length | Increase standoff from the wall, not the panel face depth |
| Joint looks like a gap, or closes at one end | Joint width was drawn for the render, not for tolerance | Widen and make uniform; accept the wider shadow line |
| Bracket does not reach, or adjustment runs out | Frame differs from the drawn frame | Survey and re-set the substructure before production |
The first two are design corrections and are cheap at this stage — a shade change and a 40 mm standoff increase cost nothing before production. The third is a drawing correction. Only the fourth is a genuine cost, and finding it here rather than on delivery day is the entire reason the mockup exists.
One further note on the first row, because it surprises people: the correct response to a facade that reads too light is rarely to change the coating. It is to add or deepen texture so the surface holds its own shadow. A slightly rougher or more folded surface at the same colour reads considerably deeper from the road, and it does not require reordering material.
The Honest Limit
A mockup proves one bay in one light on one day. It does not prove the other ninety.
It will not tell you how the finish looks after four monsoons, whether the sealant discolours, or how the facade weathers where it sits under a balcony that drips. Those are questions for the specification and the warranty, and no amount of full-size viewing answers them.
It also cannot rescue a design that is wrong. If the proportion is off or the material is the wrong choice for the street, the mockup will show you that clearly and expensively, at the point where changing it is painful. That is still worth knowing — far better than discovering it across the whole face — but the mockup is a verification step, not a design step. The design has to be right before it is built at full size, and the mockup is what confirms it, not what determines it.
Frequently Asked Questions
What does a facade mockup cost for an Indian house?
A bench mockup of one panel with its fixing runs Rs 18,000–45,000. A full-size bay of 60–120 sq ft built on the building costs Rs 45,000–1,50,000, rising to Rs 90,000–2,50,000 if it includes an external corner or the parapet edge. On a 2,200 sq ft elevation that is roughly the cost of re-finishing five per cent of the face.
Why is a large sample not enough to approve a facade?
Colour and relief do not scale. A finish reads two to three shades lighter across a full elevation than it does on a chip, and a 40 mm fold that looks emphatic in the hand can vanish at 15 metres. Relief needs roughly one-fiftieth of the viewing distance to register, which from 15 m means about 300 mm of total modelling across the bay.
Does a mockup delay the project?
Usually not, if it is scheduled properly. It takes two to four weeks, and it fits inside the window where the frame is curing and being surveyed and fabrication cannot start anyway. Scheduled after panels are ordered it adds a month and proves nothing, because no one changes a design once material is cut.
When can I skip the elevation mockup?
When you are using a standard catalogue product in a standard colour with an installed reference you can visit, on a flat planar facade, over a small area, or repeating a system the same fabricator has already built for you. Treat it as non-negotiable for bespoke colours or finishes, depth-dependent relief, curved geometry, an unfamiliar fixing, or areas above roughly 1,500 sq ft.
Who should approve the mockup?
Three parties: the owner on appearance, the facade designer on conformity to the drawings, and the main contractor on buildability and access. Sign it in daylight on site at the real viewing distance, photograph it at 1 m and 15 m, record the measured joint width rather than the specified one, and keep one approved panel as the benchmark until handover.
A mockup only fits the programme if it is scheduled before production. See the elevation lead times and when to commit each decision.
Where the owner or the designer cannot be present, there is a workable remote procedure for approving a mockup when you cannot attend.
A mockup is only as good as whoever builds it, so it is worth reading nine red flags when choosing a facade fabricator.
Related Reading
- Parametric facade design in India — the pillar guide
- Elevation working drawings: what your builder actually needs
- Elevation site checklist: what to inspect at each stage
- What a facade design company in India actually delivers
- Facade fixing brackets and anchors into an RCC slab
- 3D block facade panels: folding, depth and tolerance
Prove The Bay Before You Build The Face
SOGA Design Studio writes mockup briefs, sets the approval criteria and reviews the built bay against the drawings for plotted houses across India. If your facade carries a bespoke colour, real relief depth or a curve, this is the step that decides whether the finished elevation looks like the one you approved. Talk to us about your elevation.