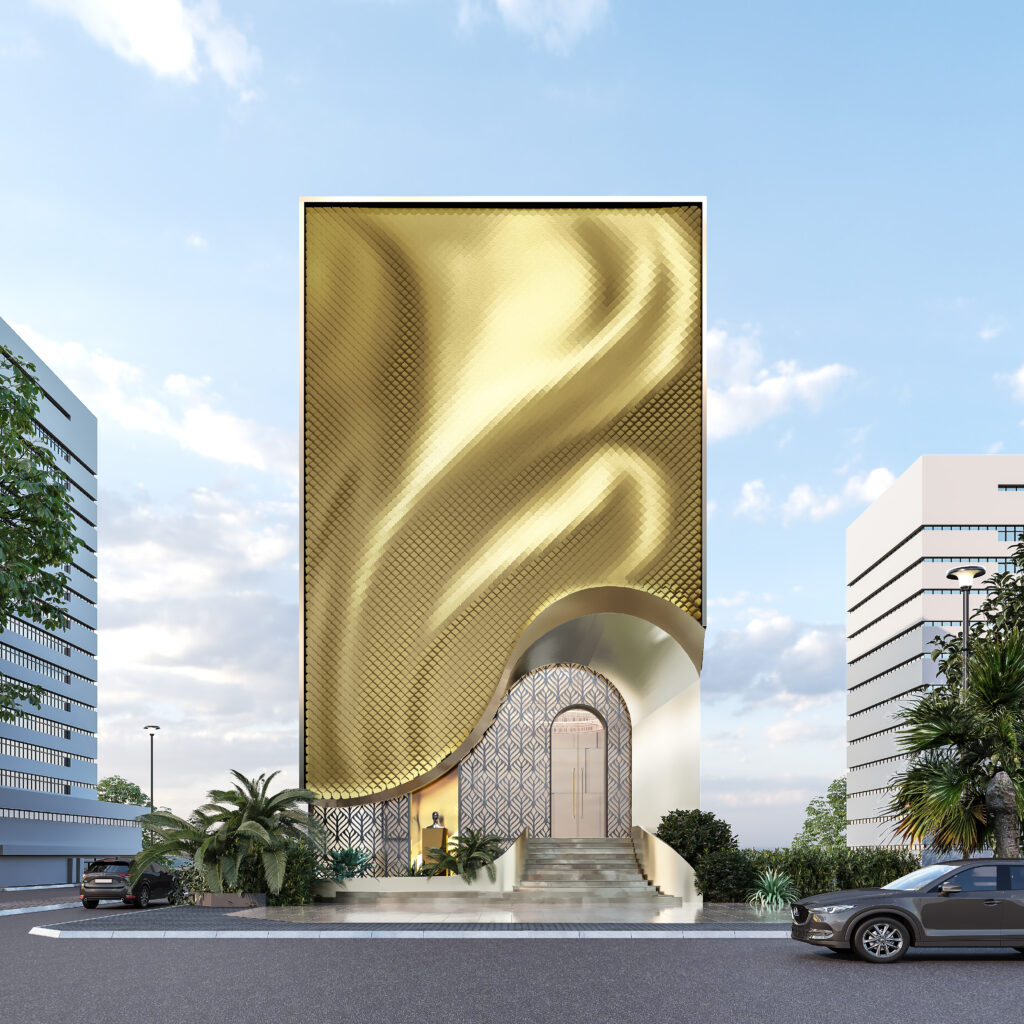
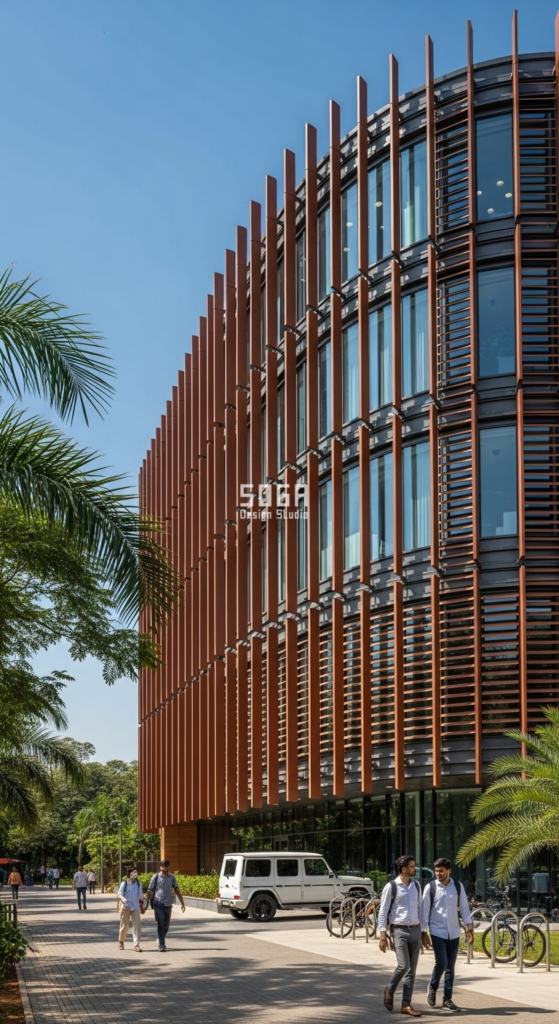
We draw the east front of an Indian house as the easy face: a wall of glass under a token chajja, because everyone agrees that morning sun is mild. It is not mild. It is short. For three hours after sunrise the beam comes in nearly level and reaches metres into the room; a little after noon the face goes into shade for the rest of the day. Give the morning depth, not a lid.
An east facing house elevation is the street front of a home that looks towards sunrise, within about 45 degrees of due east. It is the one face in India that takes near-level sun deep into the rooms between 7 and 10 am, and the one face that sits in full shade all afternoon.
On an east facing house, the sun at 8 am stands 8-33 degrees high across India and strikes the glass almost head-on, so a 600 mm chajja shades at most a quarter of a typical 1,500 mm window. From about 12:05-12:40 pm IST, depending on the city, the whole face is in shade.
The five buildings below are SOGA concepts, drawn for this argument and dimensioned to be built, not photographs of finished work. Each keeps its glass whole on a fixed bay pitch and moves one quantity out of the wall plane. Every sun angle is computed for a clear horizon and can be re-derived.
Is Morning Sun On An East Facing House Really Mild?
Half of that reputation is right, and the half is measurable. An east wall goes into full shade between 12:04 and 12:41 IST: Guntur first, Satara last, because Satara sits 6.4 degrees of longitude further west and its solar noon arrives about 26 minutes later on the clock. The face stops loading the house before the hot half of the day, and on a May morning in central India its 8 am air is roughly 8-11 °C cooler than the 4 pm air a west wall meets. What is not true is that the beam is weaker. On a clear 15 May in Jabalpur the direct beam on an east wall at 8 am is about 657 W/m²; on a west wall at 4 pm, about 653 W/m² (a clear-sky estimate, not a measurement). The east face is cooler because of the clock, not because of the sun. That is also why the deep, closed, heavy front our west facing house elevation guide argues for is wrong on this side.
What The Dalan Knew About Depth
A dalan (दालान) is a pillared, open-fronted hall one room deep, typically about 3 m, set between the courtyard and the closed rooms of the courtyard houses of the Gangetic plain, from the havelis of Haryana and Delhi through Awadh and Mithila to the thakur dalan of Bengal: an arcade of thick piers in front, the rooms’ doors and windows set back behind a band of covered floor. The house never shrank its openings for sun or heat. The depth did the work. The piers cut oblique sun at the jambs, the covered floor caught the beam before it reached the rooms once the sun passed about 45 degrees (under a 3 m head, a 45 degree beam lands 3 m in), and the same pale floor bounced courtyard light into the rooms afterwards. Read honestly, it is a 9 am device, not a 7 am one: at 33 degrees the beam still lands 4.6 m in, 1.6 m past the room line. Dalans faced the courtyard on every side, so this is not an east-facing tradition. We borrow its principle, not its dimension: keep the opening whole and put the depth in front of it.
The Rule For An East Front: Give The Morning Depth, Not A Lid
Give the morning depth, not a lid. The lid is the chajja, a plate above the window sized for a high sun. An east face has three jobs a lid cannot do. The morning beam: until the profile angle on an east wall passes 45 degrees, at 8:53-9:06 IST in May-June, 9:21-9:48 at the equinox and 9:31-10:14 in December, the beam comes in nearly level, and something vertical, deep or out-of-plane has to meet it. The street: a flat, glossy east panel throws that 15-25 degree beam into the house opposite. The afternoon: from noon the face is in shade, so lower floors squeezed between neighbours go dim just when the rooms are used most. Each building below keeps its glass whole on a fixed bay pitch, the dalan’s arcade, and moves one quantity out of the wall plane in five countable steps, towards whichever job its site makes scarce. The shape of the front is the output of that quantity, not a style chosen first.
How High Is The Sun At 7, 8, 9 And 10 am? The East-Sun Clock For Five Indian Cities
Across five Indian cities from 12.9 to 29.7 degrees north, the sun stands up to 20 degrees high at 7 am, 8-33 degrees at 8 am, 18-46 degrees at 9 am and 27-60 degrees at 10 am. These are Indian Standard Time figures, the time on your wall clock, for the June solstice, March equinox and December solstice.
IST runs on the 82.5° E meridian, so clock and sun disagree by four minutes per degree of longitude, plus the equation of time. Satara (74.0° E) reaches solar noon at 12:30-12:41 IST, Guntur (80.4° E) at 12:04-12:16. That is why Satara’s equinox sun at 8 am is 19 degrees against Guntur’s 25, though the two sit 1.4 degrees of latitude apart.
The bearing moves as much as the height. At 8 am the sun is at azimuth 70-79 degrees in June, north of due east; 96-102 in March; 120-123 in December, well south of east. An east front is lit on opposite jambs in opposite seasons, so any vertical depth has to work on both sides of the opening.
Indoors, that is a tape-measure number. From an unshaded 2.1 m window head, direct sun at 8 am on the equinox reaches 4.5-6.2 m across the floor; at 7 am, 11-28 m; at 9 am, 2.5-3.2 m; at 10 am, 1.5-1.9 m. In December the 8 am patch runs 5.4-12.4 m, longest at Karnal.
| City (latitude) | Sun altitude at 7 / 8 / 9 / 10 am IST on 21 Jun · 21 Mar · 21 Dec, and when the east face goes into full shade |
|---|---|
| Vellore, Tamil Nadu (12.9° N) | Jun 15 / 29 / 43 / 56° · Mar 9 / 24 / 39 / 53° · Dec 6 / 19 / 31 / 42° · in shade from 12:09-12:21 IST |
| Guntur, Andhra Pradesh (16.3° N) | Jun 18 / 31 / 45 / 59° · Mar 11 / 25 / 39 / 53° · Dec 5 / 18 / 30 / 40° · in shade from 12:04-12:16 IST |
| Satara, Maharashtra (17.7° N) | Jun 12 / 26 / 40 / 53° · Mar 4 / 19 / 33 / 46° · Dec below the horizon / 12 / 24 / 35° · in shade from 12:30-12:41 IST |
| Jabalpur, Madhya Pradesh (23.2° N) | Jun 20 / 33 / 46 / 60° · Mar 10 / 23 / 37 / 49° · Dec 2 / 14 / 25 / 34° · in shade from 12:06-12:18 IST |
| Karnal, Haryana (29.7° N) | Jun 19 / 32 / 45 / 58° · Mar 7 / 19 / 32 / 44° · Dec below the horizon / 8 / 18 / 27° · in shade from 12:18-12:29 IST |
| Sun bearing at 8 am, all five cities | June 70-79° (north of due east) · March 96-102° · December 120-123° (south of due east) |
| Hour the profile angle on an east wall passes 45° | 8:53-9:06 IST in May-June · 9:21-9:48 at the equinox · 9:31-10:14 in December |
| Method | NOAA declination and equation-of-time series, converted to IST by longitude; clear horizon; refraction ignored (it adds about 0.5° near sunrise) |
Does A 600 mm Chajja Shade An East Window? The Hour-By-Hour Answer
A 600 mm chajja does not shade an east window in the morning. Over a 1,500 mm-tall window it shades only 7-26% of the glass at 8 am and 18-42% at 9 am, in cities from Vellore to Karnal. Full shade needs the sun above 68 degrees, which an east wall only sees after about 10:30-11 am.
The arithmetic is one line: shaded fraction = projection × tan(profile angle) ÷ window height, the profile angle being the sun’s height measured square to the wall. A 600 mm plate is a good noon device on a south wall; on an east wall it starts working at the hour the face stops needing it. India’s residential energy code, Eco Niwas Samhita 2018, already weights each wall’s solar gain by orientation in its RETV calculation, so no face is free. The heat side, wall surface temperature and time lag, is in our post on elevation design to reduce wall heat.
Balconies do better, but not by as much as they look: a 1,500 mm balcony slab over a 2,100 mm door shades it fully only above a 54.5 degree profile angle, after 9:30-10 am. The east window that works is one of three things: recessed into a 300-450 mm reveal whose cheeks cut the oblique beam (a 450 mm cheek takes 25% of a 1,100 mm width at 8 am in December, about 11% in June); fronted by an out-of-plane skin like the five below; or glazed in low-e glass with a blind for 7-9 am. Usually two of the three.
| Clock hour (IST) | Share of a 1,500 mm east window shaded by a chajja at head level: 600 mm · 450 mm (range across five cities, 15 May / 21 Mar / 21 Dec) |
|---|---|
| 7 am | 600 mm: 1-14% · 450 mm: 1-11% |
| 8 am | 600 mm: 7-26% · 450 mm: 5-19% |
| 9 am | 600 mm: 18-42% · 450 mm: 13-32% |
| 10 am | 600 mm: 35-71% · 450 mm: 26-53% |
| 11 am | 600 mm: 71-100% · 450 mm: full shade only once the sun passes 73° |
| Sun needed for full shade | Above 68° for 600 mm, above 73° for 450 mm: after about 10:30-11 am on an east wall |
What Sets The Numbers On Each East Facing Elevation
Five buildings, one table. Each holds its glass, bay pitch and module fixed and moves one quantity in five steps. Every driver can be measured on site before a line is drawn: a clock hour, a street width, a neighbour’s height, a monsoon.
| Driver | What it sets, and to what |
|---|---|
| Jabalpur (23.2° N): near-head-on sun on the living glass, 7-9 am, at 10-35° | Sets pocket pop-out, 0 → 200 mm, in five columns of 500 × 500 mm cells. A 200 mm pocket shadows 17% of its cell at a 23° profile angle (8 am, May) and 30% at 37° (9 am); its cheeks cut 11% at a 15° horizontal angle (June, ENE) and 24% at 31° (December, ESE). |
| Satara (17.7° N): sky view on a face in shade from 12:30-12:41 IST, cut by party-wall neighbours | Sets jamb flare, 0 → 40°, on a fixed 1,100 × 2,600 mm glass line and 450 mm reveal; the arch mouth widens 1,100 → 1,855 mm and the view wedge from the glass centre opens 101° → 128°. |
| Karnal (29.7° N): profile angle by clock hour, and the G+3 house 15 m across the street | Sets louvre section, 20 → 120 mm, at a fixed 250 mm chord and 200 mm pitch, one step per floor. Clear gap 180 → 80 mm; full cut-off 35.8° → 17.7°. At a 25° profile angle the thin blade passes 32% of the beam, the 120 mm aerofoil none. |
| Vellore (12.9° N): specular reflection into the house opposite, 7-9 am | Sets convex rise, 0 → 160 mm, on a fixed 900 mm chord. Radius 2,551 mm at 40 mm rise and 713 mm at 160 mm; the reflection fans ±20° → ±78° and is diluted about 13× → 160× over a 15 m gap. |
| Guntur (16.3° N): edge wind suction and north-east monsoon rain, October-December | Sets arris radius, 0 → 300 mm, on a fixed 1,200 × 900 × 300 mm block, one step per floor; r/D 0 → 0.25. Capped at 300 mm because a fillet cannot exceed the return it turns into. |
| Held identical in all five | Glass opening on a fixed bay pitch; one module per system; slab-edge hanging on hot-dip galvanised brackets with EPDM isolation; one out-of-plane quantity in five discrete steps. |
Two drivers collide at Satara, on the outer arch cheeks of floors 1-2 and the top floor. Daylight asks for a wide flare on every cheek. But a square 450 mm cheek is the only thing on that face cutting the oblique morning sun: 25% of the glass width at 8 am in December, when the sun is 31 degrees off the wall normal, and about 11% in June. The obstruction line decides. Below the neighbours’ parapet, sky view wins and the cheek flares to 30-40 degrees, because there the sky is scarce and a Satara winter morning at about 13 °C is sun you want. Above it the cheek returns to 0-10 degrees, because there the sky is free and only the sun is left to manage. When daylight and morning sun ask for opposite depths, open below the obstruction line and keep the depth above it.
Five East Facing House Elevation Designs In Five Indian Cities
All five are SOGA concepts, not built work: drawn for this argument, dimensioned to be fabricated, and shown as photoreal studies on real east-facing streets in Napier Town, Sadar Bazar, Sector 13, Sathuvachari and Brodipet. Rates are indicative market build cost per sq ft of elevation, September 2026, itemised per project, excluding scaffold, GST and design. How these systems fit the wider method is set out in our guide to parametric facade design in India.
Parametric Pocket Fold
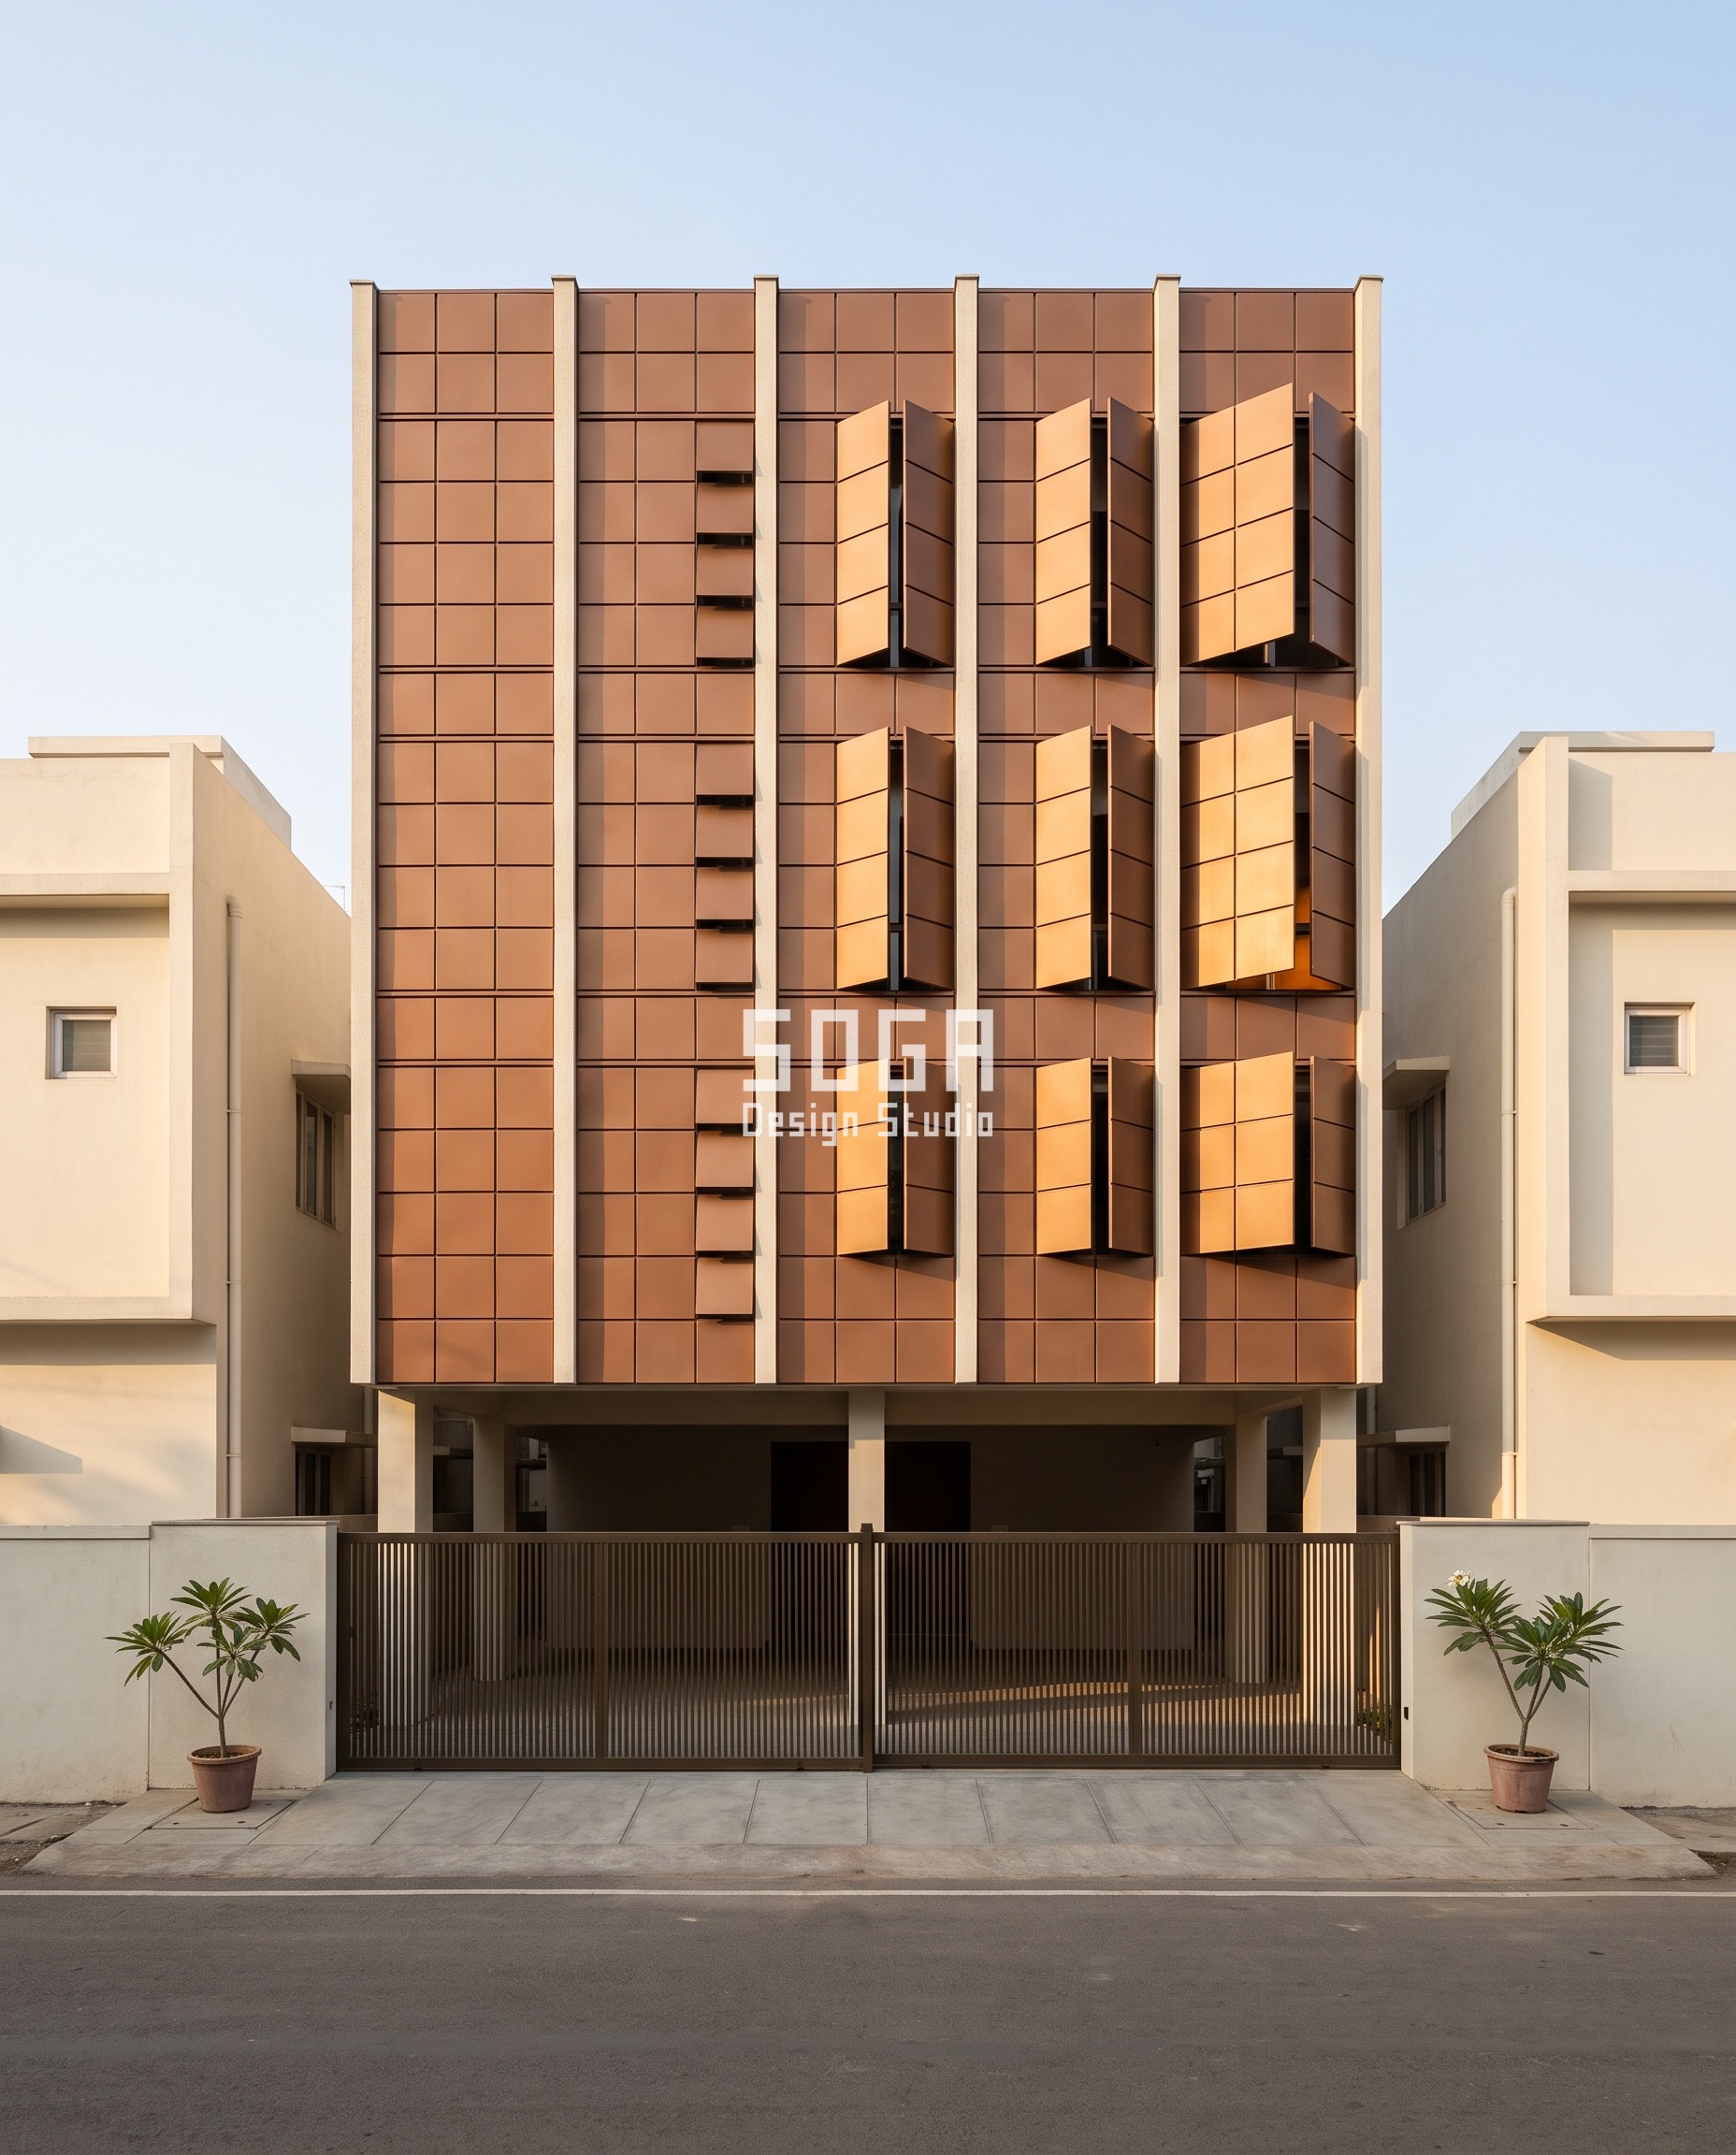
Jabalpur’s living room faces the 7-9 am sun at 10-35 degrees, almost head-on, so the depth goes in front of the glass and nowhere else. The skin is a field of 500 × 500 mm press-braked cells in a cinnamon-bronze 70% PVDF finish, five full-height columns of three cells per floor. Only the pop-out changes: 0, 50, 100, 150 and 200 mm, left to right, flat and closed over the stair core and open 200 mm in front of the widest living glass. The skin stands 250 mm clear of the window, which stays whole and openable. The numbers are modest and we say so. A 200 mm pocket shadows 17% of its cell at 8 am in May and 30% at 9 am; its side cheeks cut 11% of the beam in June, when the sun is ENE, and 24% in December, when it is ESE. It softens the beam; it does not stop it. Each pocket’s lower lip is hemmed 12 mm with a drip kink and a 6 mm weep. In April-May the room still takes low-e glass at an SHGC of about 0.3 and a blind for 7-9 am.
| Specification | Parametric Pocket Fold |
|---|---|
| Product | SOGA Pocket Fold 200 |
| Module | 500 × 500 mm press-braked cell, 10 mm open seams; five columns of three cells per floor on a 7.6 m frontage; glass and 3 m bay pitch fixed |
| What varies | Pocket pop-out 0 / 50 / 100 / 150 / 200 mm, one value per column left to right, identical on floors 1-3 |
| Head-on free area | Solid cells on 10 mm seams, standing 250 mm clear of whole, openable glass |
| Indicative rate | ₹1,500-2,500 per sq ft, indicative market build cost |
Parametric Embrasure Arch
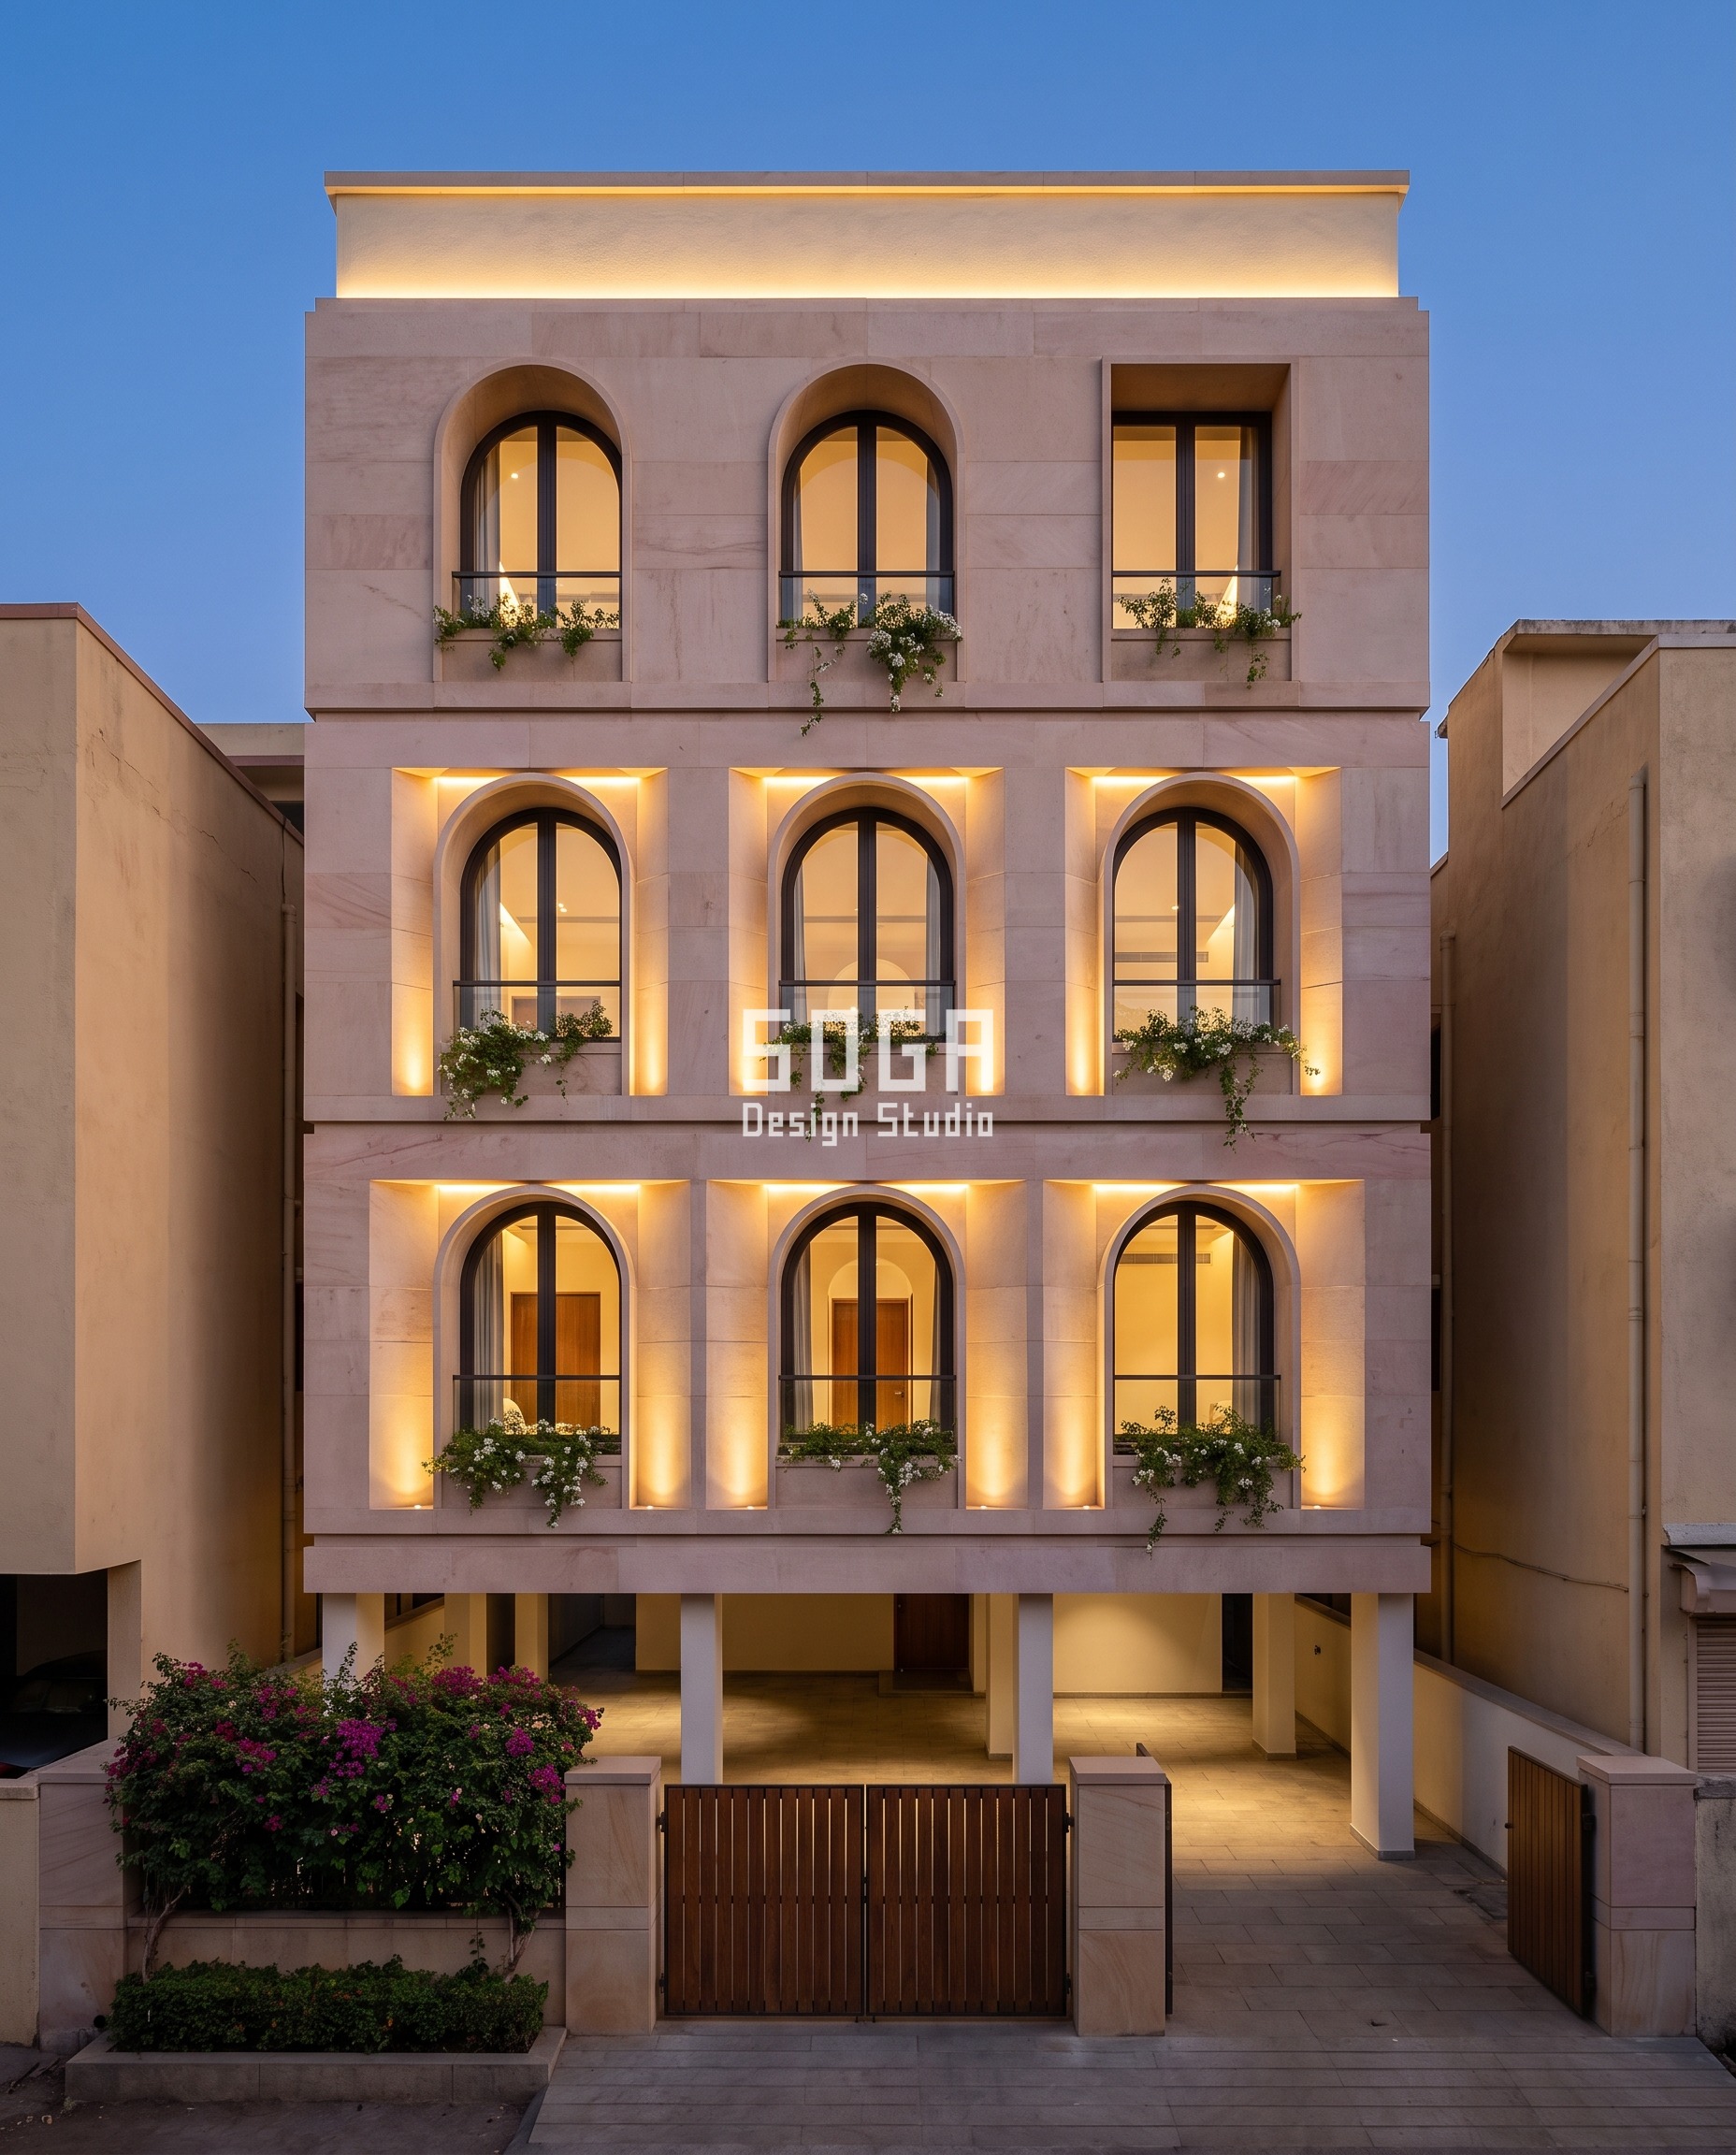
Satara is argued on daylight, not sun. At 74.0° E its east face is in shade from 12:30-12:41 IST, and between two party-wall neighbours the lower floors and outer bays lose most of their sky for the afternoon. Each bay is a precast GRC pill-arch frame with a fixed 1,100 × 2,600 mm glass line behind a 450 mm reveal, the cheeks lined in 40 mm honed buff-pink Dholpur sandstone on A4 stainless undercut anchors. What moves is the flare of the cheeks: 0, 10, 20, 30 and 40 degrees, widening the arch mouth from 1,100 to 1,855 mm around the same glass, widest on the lower floors. From the glass centre the view wedge opens from 101 to 128 degrees, and the splayed stone becomes a lit surface throwing diffuse light into the room. The sill falls 1:50 to a 15 mm throated drip, and an LED cove at the arch spring washes the cheeks after dark. The limit: the flare does nothing for the 8 am beam, since the 450 mm head shades 200 mm of 2,600 mm of glass, so these rooms take a blind for 7-9 am in April-May. Glare at the window is a separate problem, covered in our post on reducing sun glare at a living-room window.
| Specification | Parametric Embrasure Arch |
|---|---|
| Product | SOGA Embrasure Arch 40 |
| Module | 2,400 × 2,900 mm precast GRC pill-arch frame, three per floor; glass line 1,100 × 2,600 mm; reveal 450 mm deep |
| What varies | Jamb flare 0 / 10 / 20 / 30 / 40° (mouth 1,100 → 1,855 mm): floor 1 40-30-40, floor 2 30-20-30, floor 3 10-0-10 |
| Head-on free area | Glass fixed at 1,100 × 2,600 mm; view wedge from its centre 101° → 128° |
| Indicative rate | ₹1,500-2,800 per sq ft, indicative market build cost |
Parametric Aerofoil Rank
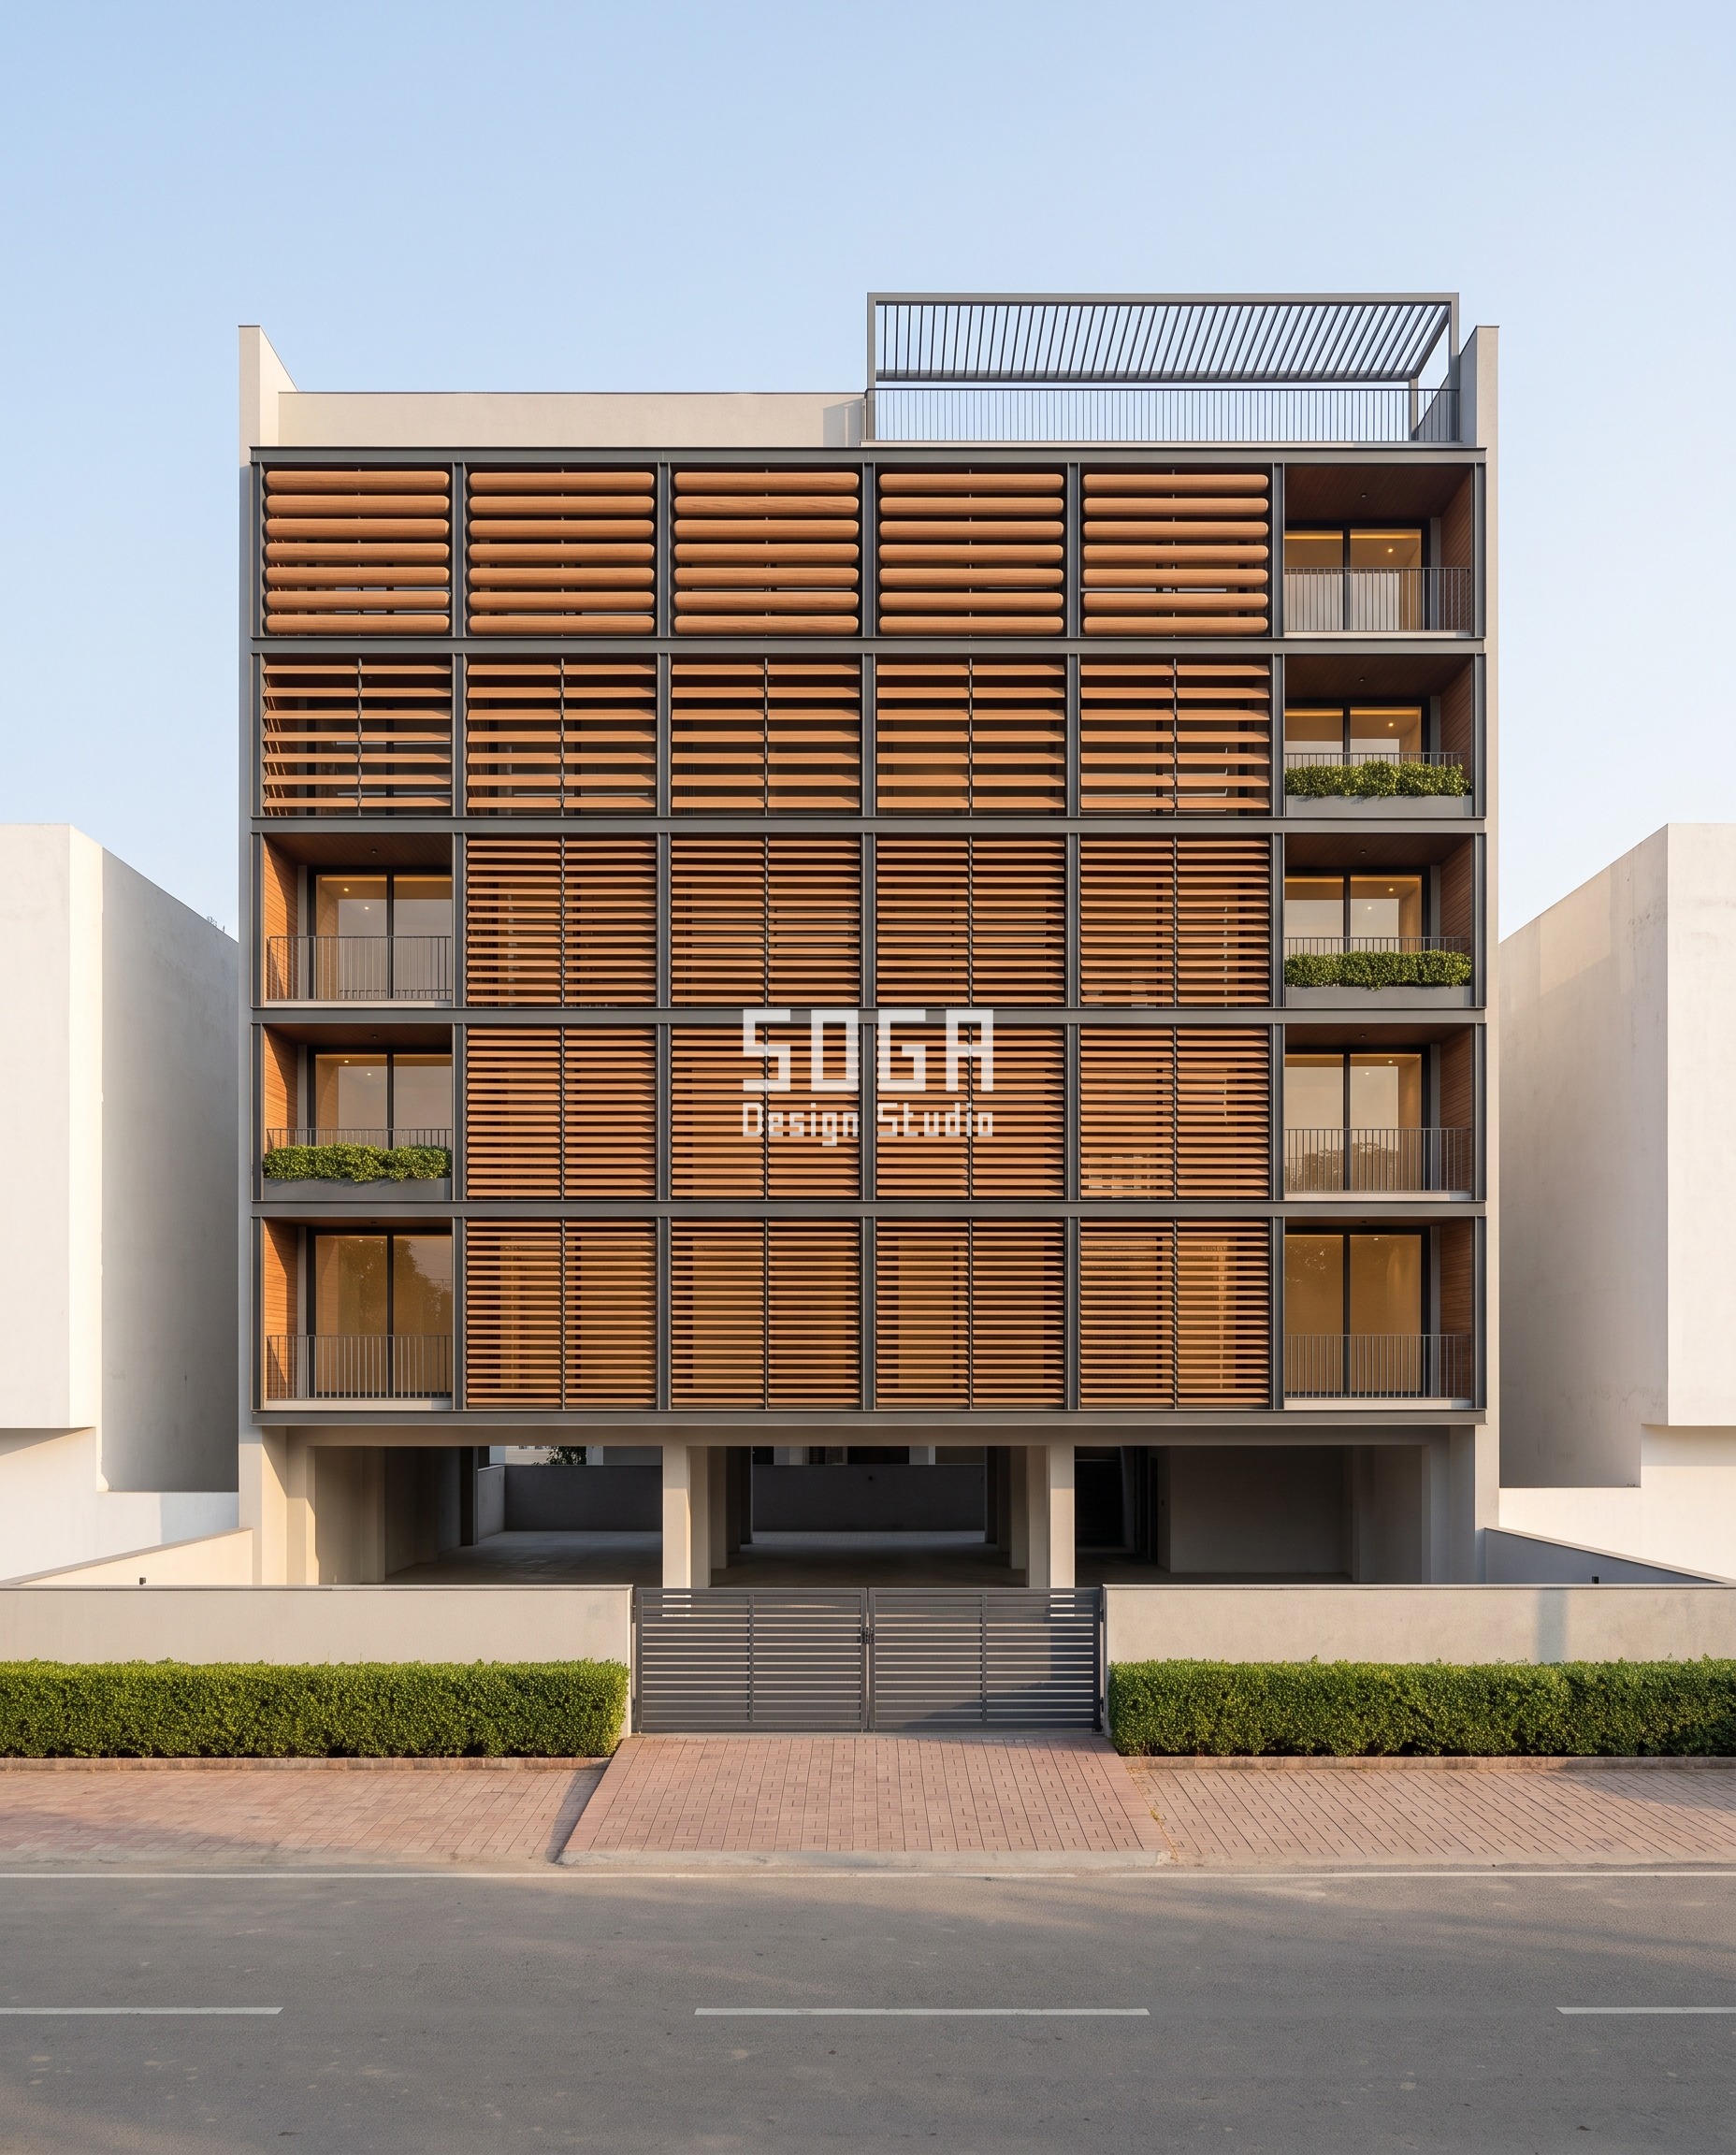
At Karnal the street decides which floors need the device. A G+3 house 15 m across the road hides floor 1 of this G+5 from the morning sun until it clears 29 degrees, and floor 2 until 19.5 degrees; floors 3-5 see it from sunrise. So the louvres hold a 250 mm chord and a 200 mm pitch, and only the section thickens: 20, 45, 70, 95 and 120 mm, a flat blade on floor 1 and a full aerofoil on floor 5. At a fixed pitch a fatter blade narrows the clear gap from 180 to 80 mm, and the full cut-off, atan(gap ÷ chord), falls from 35.8 to 17.7 degrees. At a 25 degree profile angle, about 8:15 am at the equinox, the floor 1 blade passes 32% of the beam and the floor 5 aerofoil none. The five die sections are extruded 6063-T6 in teak-tone woodgrain sublimation, one end fixed and one slotted in the mullion carrier, with 6 mm drain holes at both ends. The limit: between 29 and 36 degrees floor 1 passes up to 18% of the beam, and if the plot opposite goes to G+5 the gradient is wrong. For which axis a blade belongs on, see vertical fins vs horizontal louvres; this building moves only the section.
| Specification | Parametric Aerofoil Rank |
|---|---|
| Product | SOGA Aerofoil Rank 120 |
| Module | 250 mm chord, 200 mm vertical pitch; six bays per floor at 1,650 mm mullion centres on a 10 m frontage |
| What varies | Section thickness 20 / 45 / 70 / 95 / 120 mm, one value per floor going up |
| Head-on free area | Clear gap 180 / 155 / 130 / 105 / 80 mm; full cut-off 35.8 / 31.8 / 27.5 / 22.8 / 17.7° |
| Indicative rate | ₹1,100-2,200 per sq ft, indicative market build cost |
Parametric Sag Cassette
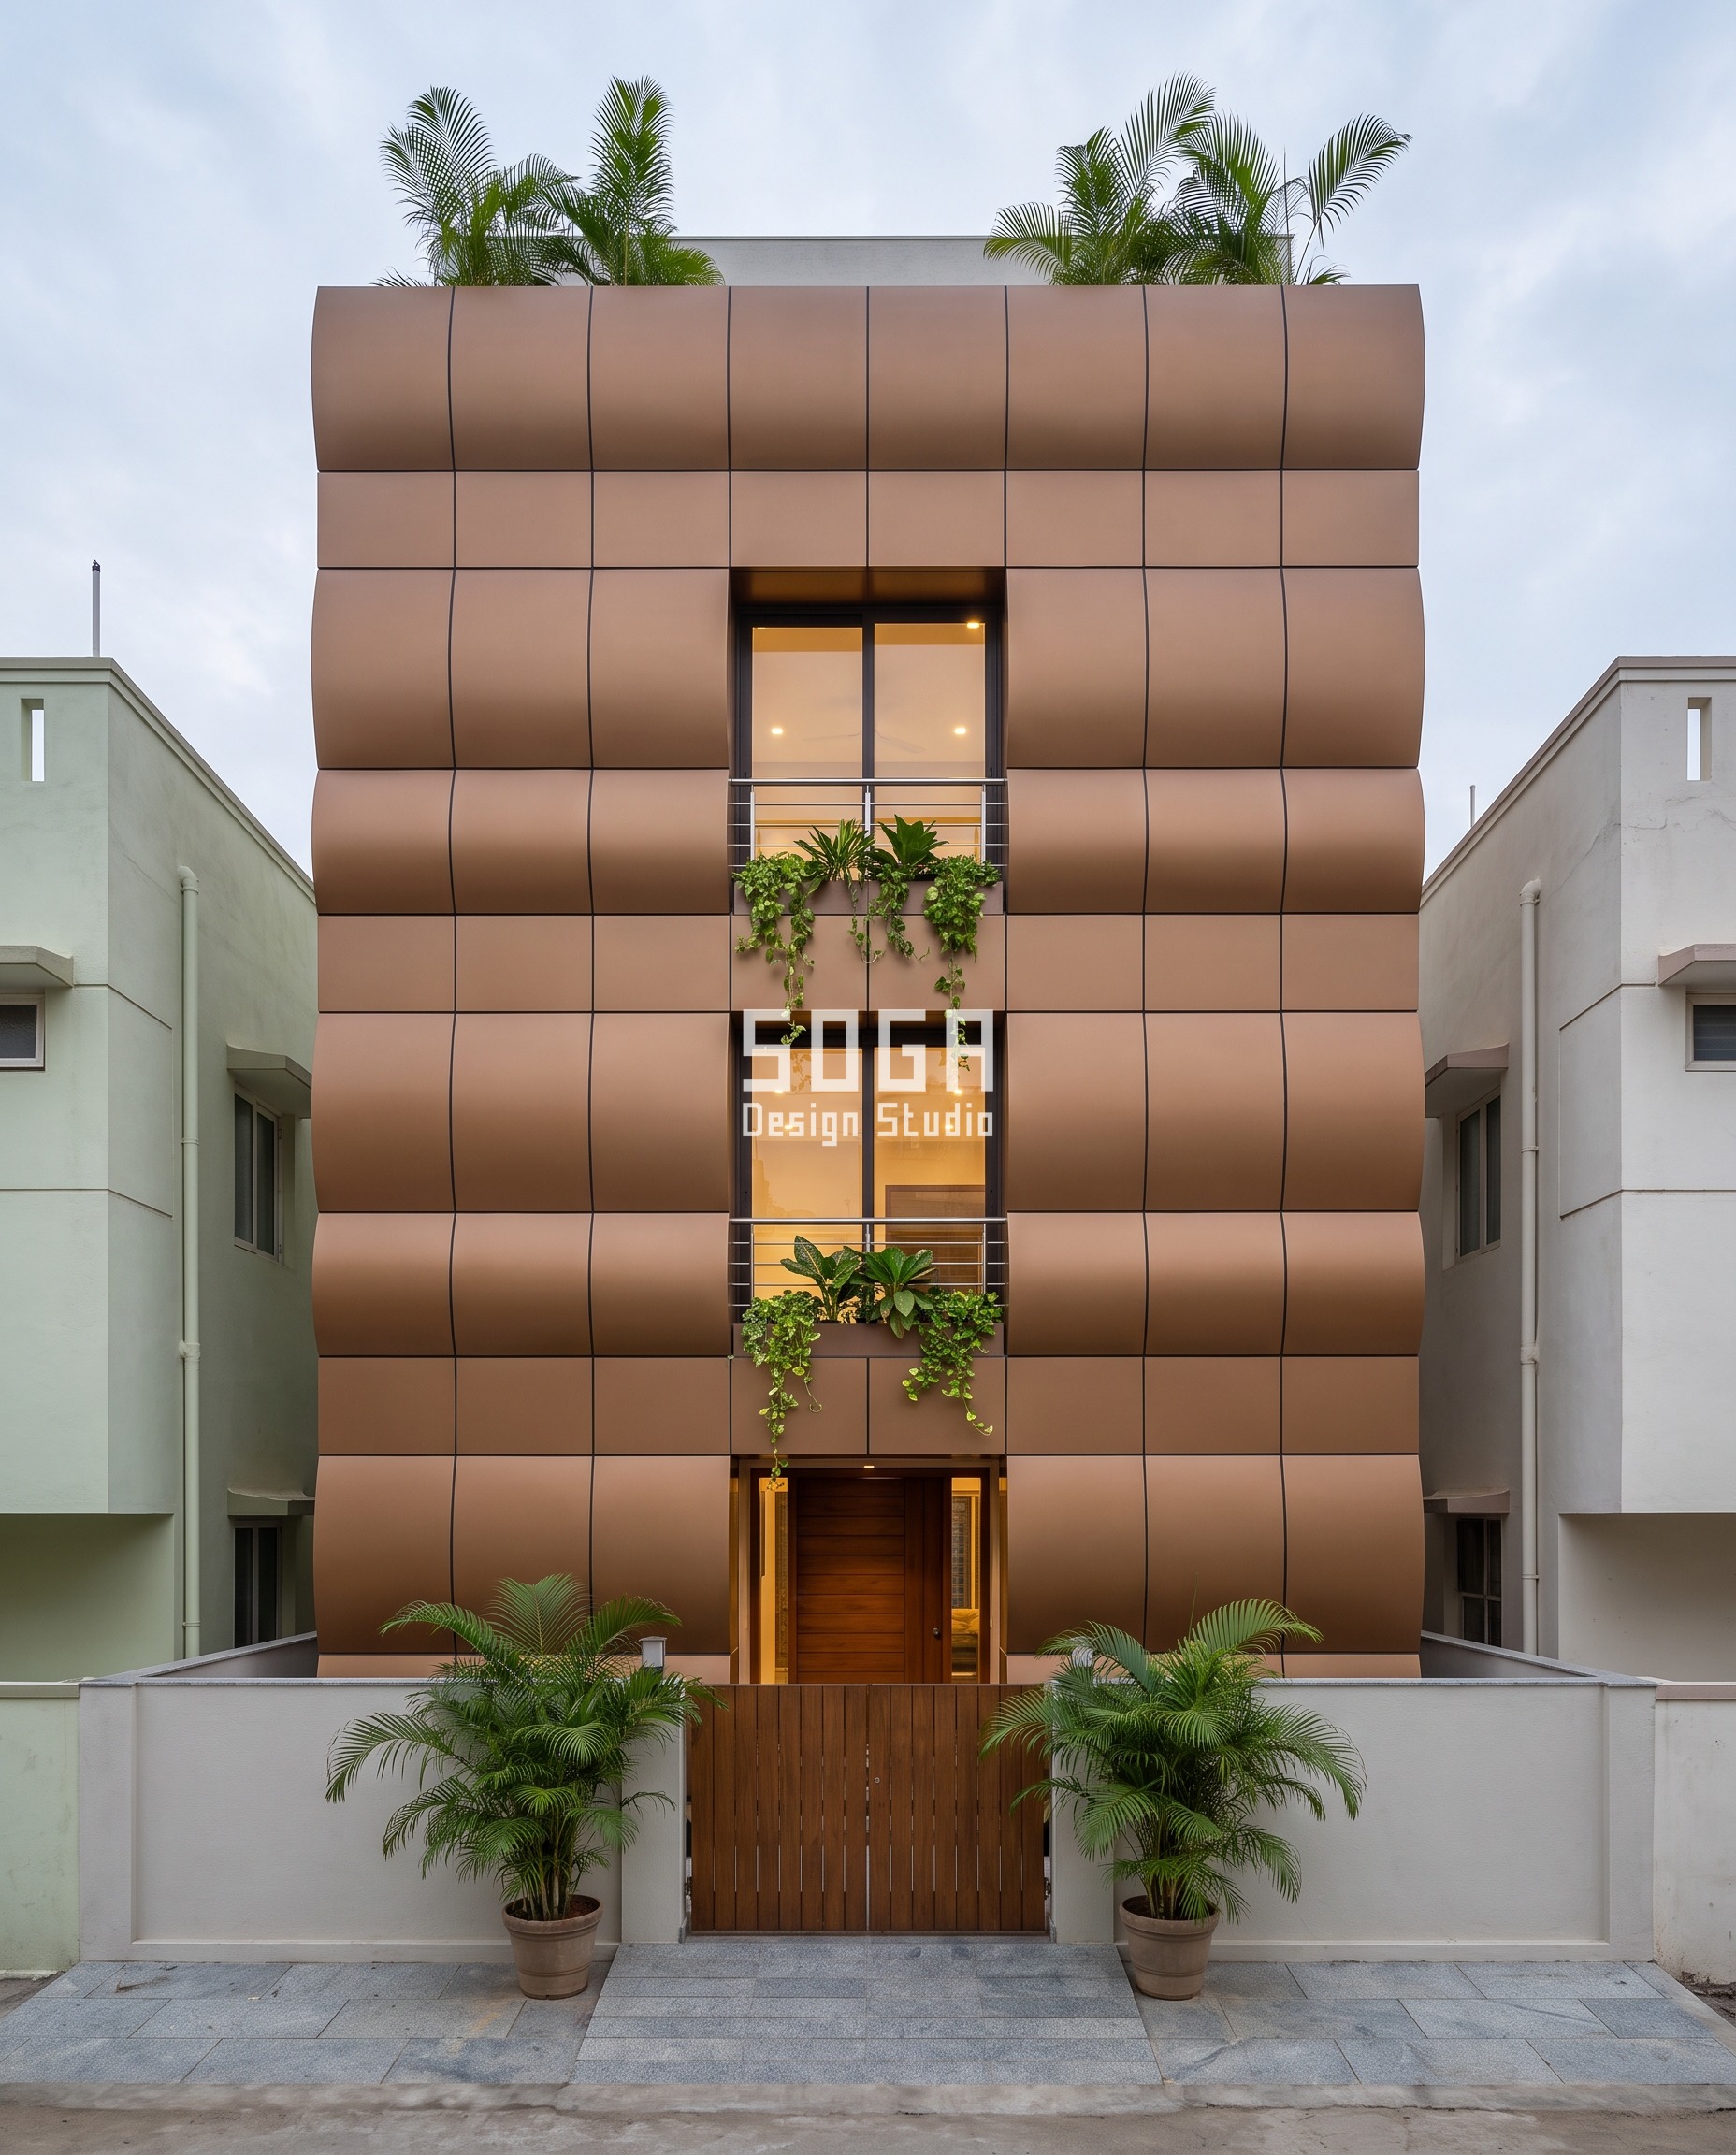
Vellore’s problem is outward. At 12.9° N the June sun is 15 degrees up at 7 am and 29 at 8 am, and a flat, specular panel on floor 3 would put its reflection 3.8-8.2 m up the house opposite, into its first- and second-floor windows. Storey-height 900 × 2,700 mm cassettes in a cognac-bronze two-step electrolytic anodise sit on a fixed 920 mm grid either side of a fixed central glass opening. Each is roll-curved convex, bulging outward, and only the rise changes by row: ground flat, floor 1 40 mm, floor 2 120 mm, floor 3 160 mm, terrace screen 80 mm. Convex matters: a concave curve is a shallow mirror and would focus the glare. At 40 mm rise the reflection fans ±20 degrees, at 160 mm ±78 degrees; over a 15 m gap the patch grows from 0.9 m to about 12 m and then to the whole street, diluting it roughly 13× and 160×. The deepest rows are the ones whose reflection would land in windows; the ground and floor 1 reflections hit the street. Folded returns hook onto T-rails at 920 mm, a back stiffener holds the rise to ±3 mm, and the bottom return carries a drip kink. The limit: convexity spreads glare, it does not remove it. A bead-blasted matte finish would do more; we kept the specular anodise because the gradient is read in its reflection.
| Specification | Parametric Sag Cassette |
|---|---|
| Product | SOGA Sag Cassette 160 |
| Module | 900 × 2,700 mm storey-height cassette, 20 mm open joints, fixed 920 mm grid; central glass 1,840 × 2,400 mm |
| What varies | Convex rise 0 / 40 / 120 / 160 / 80 mm by row: ground, floors 1-3, terrace screen |
| Head-on free area | Solid cassettes; reflection fanned ±20° → ±78°, diluted about 13× → 160× over a 15 m gap |
| Indicative rate | ₹1,400-2,500 per sq ft, indicative market build cost |
Parametric Radius Block
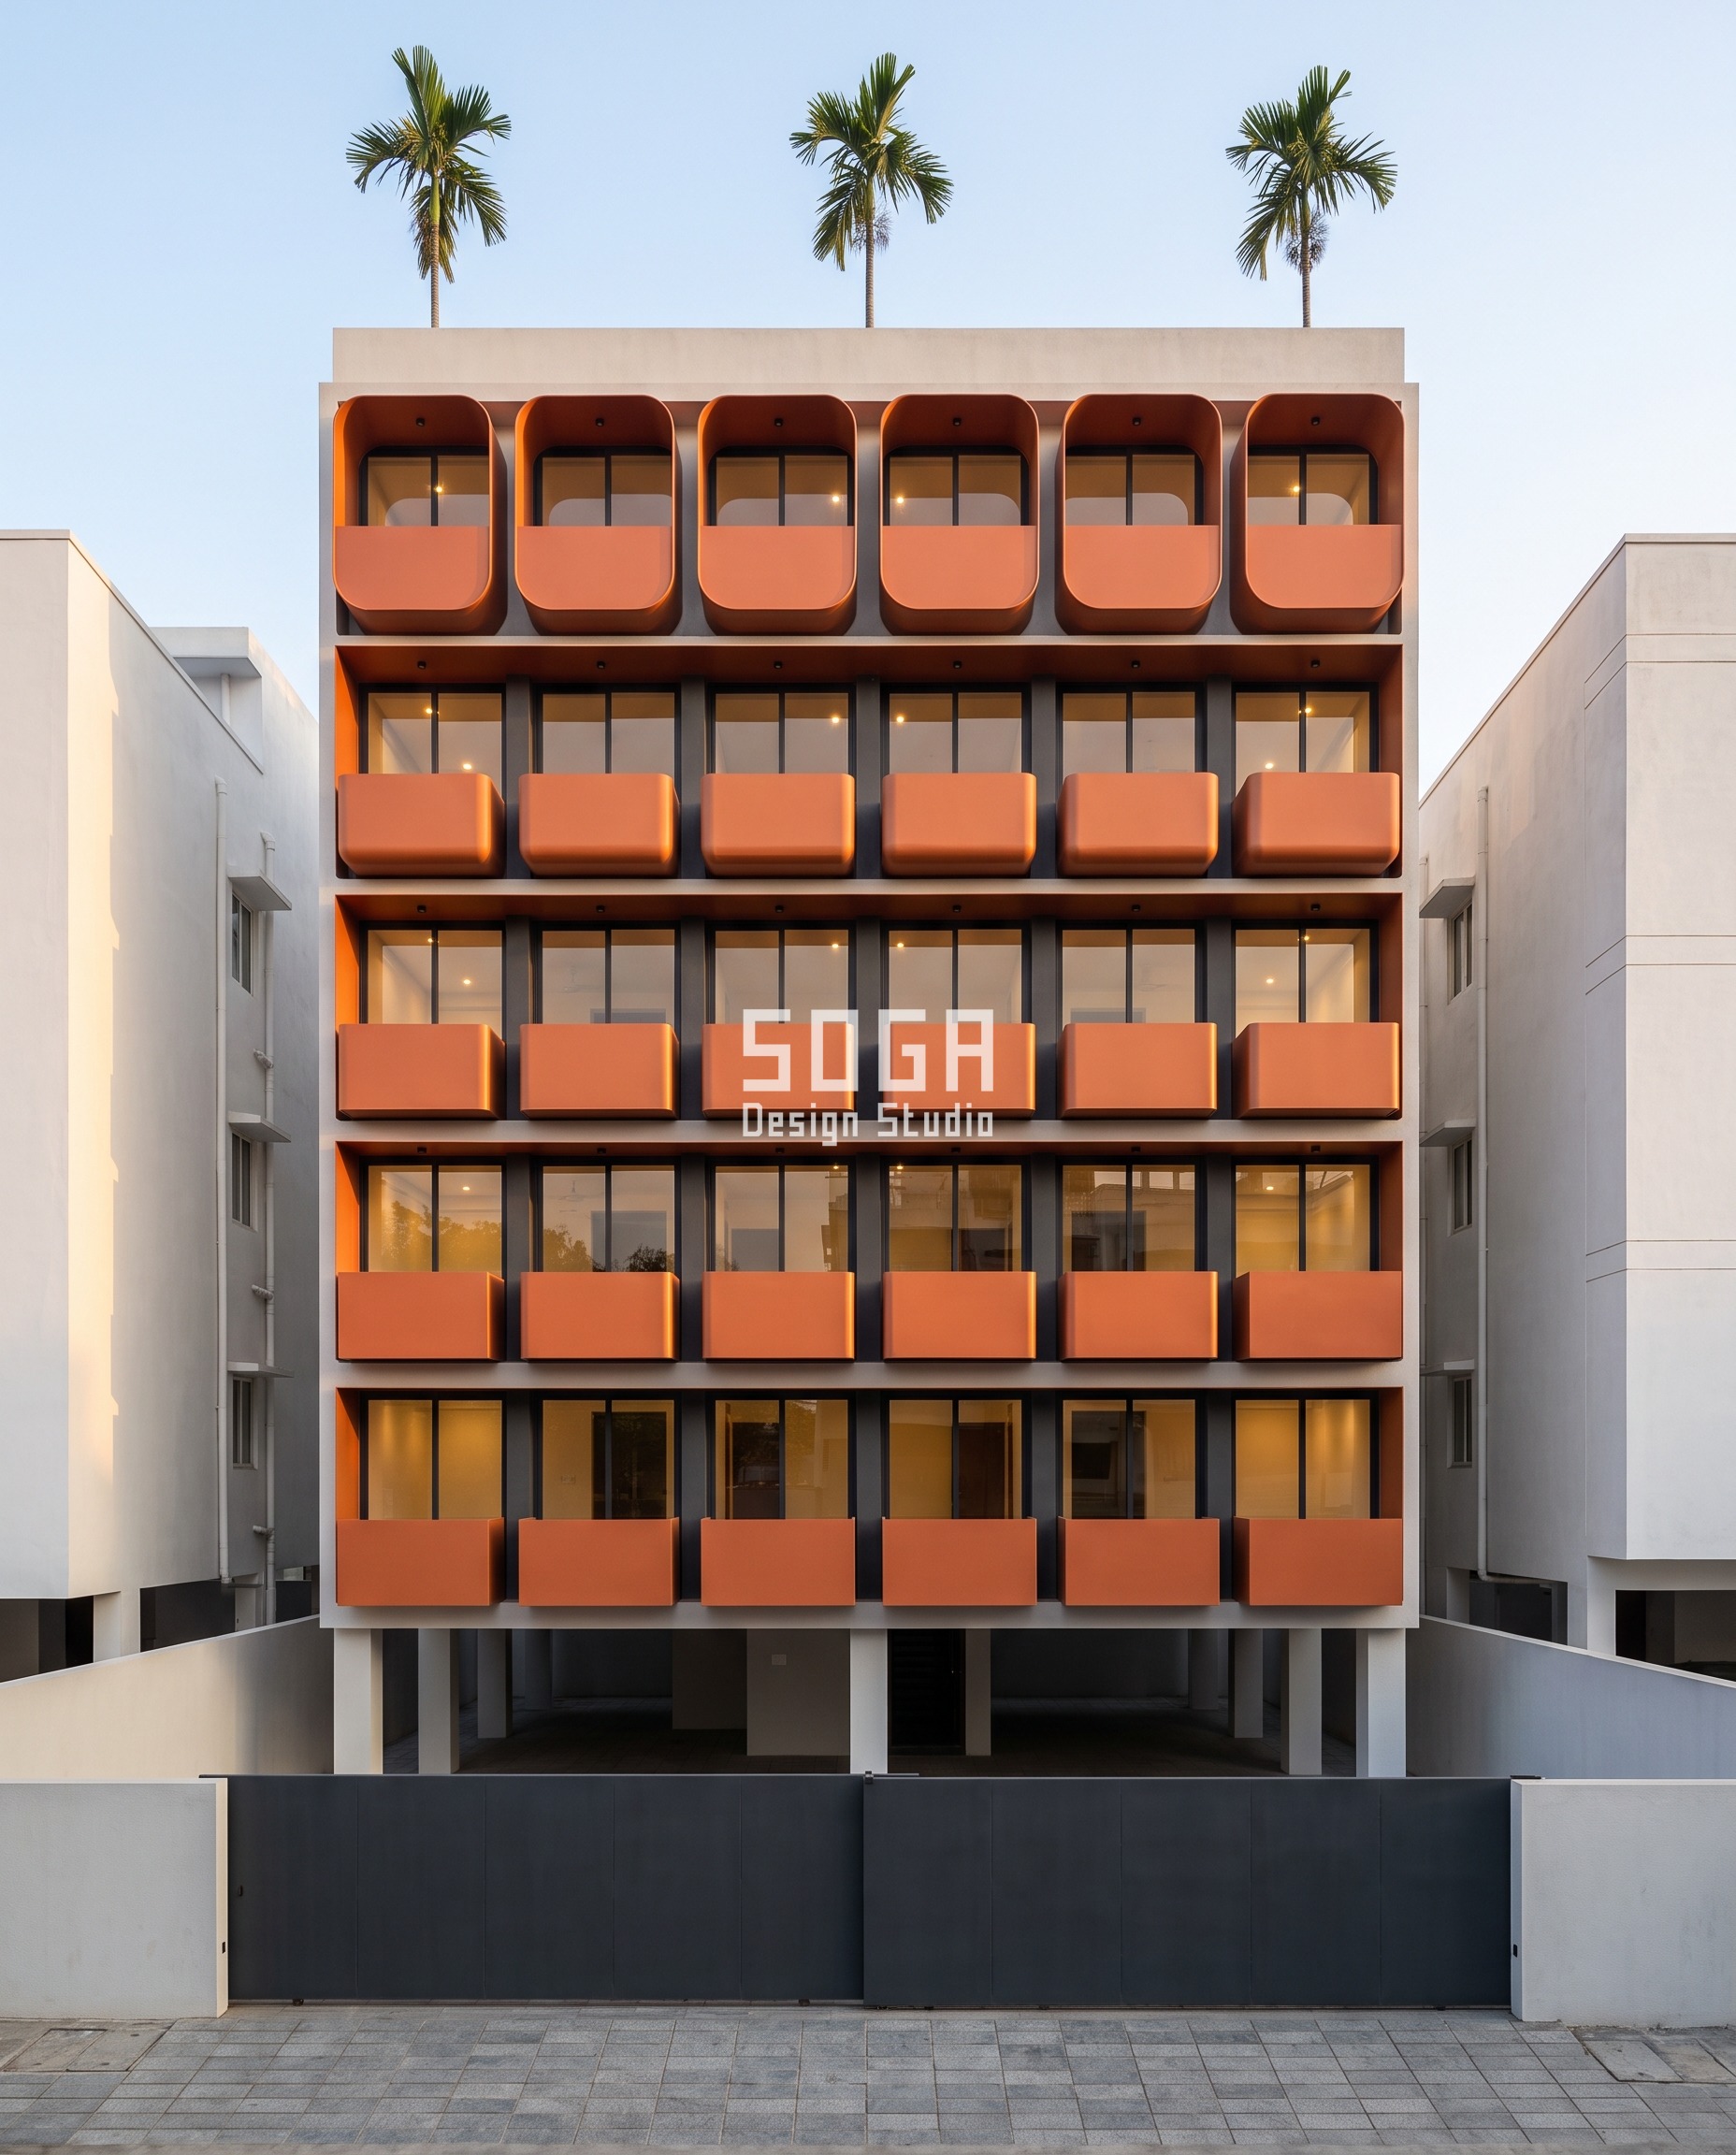
Guntur is driven by weather rather than light. On the Coromandel side the north-east monsoon drives rain at an east wall from October to December, and IS 875 (Part 3) puts its highest local pressure coefficients near a building’s edges and corners, with wind speed rising with height. The skin is a stack of 1,200 × 900 × 300 mm roll-formed steel block shells in a persimmon duplex coat, forming the balcony parapets in front of full-height glass. What changes is the vertical arris radius: 0, 75, 150, 225 and 300 mm, one value per floor going up, from knife-edged boxes on floor 1 to ends curving fully back into the wall on floor 5. A rounded arris keeps airflow attached round the block instead of separating at a sharp edge, and water sheets round it instead of being flung off the corner as a drip line down the glass. The radius stops at 300 mm because a fillet cannot exceed the return it turns into. Block tops fall 1:20 outward and each soffit has a 15 mm drip kink. The limit: rounding cuts edge suction and streaking, but the fixings are still designed to the full IS 875 (Part 3) edge coefficients, and inland this radius is a choice, not a need. The bracket side is in our post on facade substructure and wind load.
| Specification | Parametric Radius Block |
|---|---|
| Product | SOGA Radius Block 300 |
| Module | 1,200 × 900 × 300 mm block shell, six per floor at 1,500 mm pitch on a 9.4 m frontage |
| What varies | Vertical arris radius 0 / 75 / 150 / 225 / 300 mm, one value per floor going up |
| Head-on free area | Solid parapet blocks in front of full-height glass; r/D 0 → 0.25 |
| Indicative rate | ₹1,300-2,600 per sq ft, indicative market build cost |
How An East Front Skin Is Fixed, Drained And Maintained
One carrier logic sits under all five, deliberately plain: hot-dip galvanised brackets at the slab edge, EPDM isolation, fixed-plus-slotted holes, and A4 stainless undercut anchors for the Satara stone. None of the five touches the window, because the glass line is the one thing held fixed, so each can go onto a finished RCC frame as a retrofit after a pull-out test at the slab edge. How the three metal finishes weather in Indian sun is compared in our post on anodising vs powder coating vs PVDF.
| Design parameter | Specification |
|---|---|
| Held constant in all five | Glass opening on a fixed bay pitch; one module per system; one out-of-plane quantity in five steps |
| Carrier | Hot-dip galvanised slab-edge brackets, one fixed + one ±10 mm slotted hole, EPDM isolator pad |
| Stone fixing (Satara) | 40 mm honed Dholpur sandstone, four A4 stainless undercut anchors per slab, 6 mm open joints |
| 70% PVDF (Jabalpur) | Rinse twice a year in dust season; order 2-3% spare cells from the same batch for colour-matched repairs |
| Two-step anodise (Vellore) | Rinse twice a year; colour is in the oxide, so nothing peels, but every cut edge is sealed after colouring |
| Woodgrain sublimation (Karnal) | Rinse twice a year; the first finish here to show UV fade, top floor first |
| Honed Dholpur sandstone (Satara) | Penetrating sealer every 3-5 years; hose down after the monsoon |
| Duplex coat (Guntur) | About 85 micron galvanising + 60-80 micron polyester powder; touch up chips, the zinc protects meanwhile |
The two details that decide whether an east front survives the monsoon
- Movement joint. A 3 mm sheet skin moves about 7 mm over a 7.5 m frontage on a 40 °C daily swing (23 × 10⁻⁶ × 7,500 × 40). Every skin here breaks at each floor slab with a 20 mm open horizontal joint, and every carrier bracket has one fixed hole and one ±10 mm slotted hole on an EPDM isolator pad, so the skin slides instead of buckling and never touches the galvanised steel.
- Drip before glass. Every out-of-plane lower edge (the Jabalpur pocket lip, the Vellore cassette bottom return, the Guntur block soffit, the Satara sill slab) carries a 12-15 mm throated drip or hemmed kink, so north-east monsoon water leaves the skin clear of the glass below. The Satara sill falls 1:50 outward and the Guntur block top 1:20 outward, so nothing ponds. What happens without them is traced in our post on black streaks on house elevations.
The Honest Limit: Before 9 am, Depth Only Softens The East Sun
The dalan’s logic starts working at about 9 am, and the worst of the east sun comes before it. In April and May, when Jabalpur’s 8 am air is already about 30 °C, no out-of-plane depth under 200 mm stops a 657 W/m² beam at 24 degrees. The Jabalpur pockets soften it. The Satara flare does nothing for it at all, since its 450 mm head shades 200 mm of 2,600 mm of glass. The Karnal floor 1 blades pass up to 18% of it between 29 and 36 degrees. Those east rooms still need low-e glass and an internal blind for 7-9 am. Mixed-mode, not ideology. The second limit is the one we would rather not print: every driver in this post is a neighbour or a street width. Redevelop the plot opposite Karnal to G+5 and its gradient is wrong; widen Vellore’s street and its rows aim at the wrong windows. An east elevation designed from its site is only as permanent as the site.
What An East Facing Elevation Costs Per Sq Ft In India (2026)
These are market build ranges for fabricating and hanging each skin, not a menu and not a design fee. Folding, roll-curving, custom dies and stone on GRC each add a step a flat panel does not need, and that step is most of the spread. Indicative market build cost, September 2026, per sq ft of elevation, itemised per project, excluding scaffold, GST and design.
| System / material | Indicative rate (per sq ft) |
|---|---|
| Press-braked 3 mm origami cells, cinnamon-bronze 70% PVDF, on a hot-dip galvanised carrier (Jabalpur) | ₹1,500-2,500 per sq ft |
| Precast GRC pill-arch frames with 40 mm honed Dholpur sandstone reveals on stainless undercut anchors (Satara). Not a cheap system: it sits in the same class as ferrocement | ₹1,500-2,800 per sq ft |
| Extruded 6063-T6 aerofoil louvres, five die sections, teak-tone woodgrain sublimation, on mullion carriers (Karnal) | ₹1,100-2,200 per sq ft |
| Roll-curved 3 mm two-step anodised rainscreen cassettes on hook-on T-rails (Vellore) | ₹1,400-2,500 per sq ft |
| Roll-formed 3 mm steel block shells, duplex coated (hot-dip galvanised + polyester powder), on slab-edge brackets (Guntur) | ₹1,300-2,600 per sq ft |
| For comparison: conventional plaster-and-tile or stone-clad east front | ₹400-1,200 per sq ft |
What Vastu Asks Of An East Front, And What It Leaves To The Sun
Vastu practice places the main door of an east facing house in the northern half of the east wall and avoids the south-east corner; it keeps the east side of the plot lighter and more open, and moves heavier mass towards the south-west. In the tradition the east is associated with Surya, the sun. Vastu is a traditional planning system, not a building code and not a performance standard, and we report it here as a convention many owners will ask for, not as a claim about outcomes.
On this face the two agree more than they disagree: an open, lighter east front with deep openings is compatible with every system in this post. What vastu does not decide is the engineering: projection depth, the axis of a device, glare into the street, monsoon rain or cost. The main door is the clearest case. A door in the east wall takes the 8 am beam straight down the hall, and a 1,200 mm canopy over a 2,100 mm door shades it fully only once the profile angle passes about 60 degrees, which on an east wall is after 10 am. Wherever the door sits, give its canopy side cheeks or set the door in a recess. The hour-by-hour sun for your city is in the east-sun clock above. None of this assumes the openings agree with each other. Where they do not, because each room set its own sill height, the fix is not a redrawn elevation but a constant grid in front of them: when the windows on the elevation do not line up at all.
Can An East Facing Front Blind The House Opposite?
Yes. A flat, glossy east cladding panel throws the morning sun down at the angle it arrived. With the sun 15-25 degrees high at 7-8 am, the reflection drops 4-7 m across a 15 m street and setback, into the opposite house’s first- and second-floor windows. A convex panel spreads that patch; a flat or concave one aims it.
Few people size this, because a facade is drawn as something that receives sun, not something that sends it. The lower the sun, the flatter the reflected beam and the further it travels before it lands, which on a narrow Indian street means a neighbour’s bedroom at 7:30 am. Three fixes, in order of cost: a matte or textured finish; a convex curve, as at Vellore; or smaller panels set at slightly different angles. Reflective glass behaves the same way.
| Sun altitude | How far a flat east panel’s reflection drops across a 15 m street-plus-setback gap |
|---|---|
| 10° | 2.6 m |
| 15° | 4.0 m (3.2 m over a 12 m gap, 4.8 m over an 18 m gap) |
| 20° | 5.5 m |
| 25° | 7.0 m |
| 30° | 8.7 m |
| What that means for a panel 10 m up (floor 3) | At 15-25° its reflection lands 3-6 m above the opposite pavement: the first and second floors |
Five Mistakes On East Facing Elevations, With The Numbers
Each of these is common, and each fails by a number you can check on your own plot.
- Treating 450-600 mm of chajja as the morning device. It shades 5-26% of a 1,500 mm window at 8 am. Keep the chajja for rain and late-morning sun, and put something vertical or out-of-plane in front of the glass for 7-9 am.
- Glossy flat cladding. A specular panel 10 m up throws the 15-25 degree sun into the opposite house 3-6 m above the pavement. Use a matte finish, a convex panel, or smaller panels at varied angles.
- A full-glass front with no morning device. At 8 am on the equinox an unshaded 2.1 m head lets sun reach 4.5-6.2 m across the floor. Low-e glass at an SHGC of about 0.3 plus an internal blind is the minimum.
- A white, high-gloss east face. A white finish reflects roughly 70-85% of the light that reaches it, a mid-tone about 30-40%, so at 8 am a bright front is a lamp aimed at the street. Which pigments hold in Indian sun is covered in our guide to elevation colour fading.
- The same device on every floor. A G+3 across a 15 m street hides floor 1 until the sun clears 29 degrees, while floors 3 and up see it from sunrise. On a single-floor house a G+1 opposite often shades the ground-floor window until about 8 am at the equinox. Put the depth where the sun arrives.
Related Reading
- Parametric facade design in India: systems, materials and cost per sq ft
- House elevation design in India: the questions everyone asks
- Facade and elevation design in India: the complete FAQ guide
- West facing house elevation design in India
- Vertical fins vs horizontal louvres: one blade, two axes
- Elevation design to reduce wall heat, hour by hour
- Reducing sun glare at a living-room window
- Elevation colour fading in Indian sun
- Anodising vs powder coating vs PVDF in India
- North facing house elevation design in India
Frequently Asked Questions
Is an east facing house hot in summer?
Its east rooms are hot for about three hours, then cool. On a clear May morning the direct beam on an east wall at 8 am is about 650 W/m², roughly what a west wall takes at 4 pm, but the face goes into full shade between about 12:05 and 12:40 pm IST and stays there. Shade the glass for 7-10 am and an east facing house is the easiest orientation in India to keep cool.
How deep should a chajja be on an east facing window?
No practical depth works on its own before 9 am. Over a 1,500 mm window a 600 mm chajja shades only 7-26% of the glass at 8 am and 18-42% at 9 am, and full shade needs the sun above 68 degrees. Keep a 450-600 mm chajja for rain, and add a 300-450 mm reveal, an out-of-plane skin, or low-e glass with a blind for the 7-9 am sun.
Is east facing better than west facing for a house in India?
For heat, yes: an east wall takes its beam into 8 am air roughly 8-11 °C cooler than the 4 pm air a west wall meets, and it is in shade from about 12:05-12:40 pm. The east face’s harder jobs are the first three hours and the glare it can throw into the house opposite; the west face’s are the last three hours of a hot day.
Where should the main door be on an east facing house?
Vastu practice places it in the northern half of the east wall and avoids the south-east corner; vastu is a traditional planning convention, not a building code. Wherever it sits, the door takes the 8 am beam straight in: a 1,200 mm canopy over a 2,100 mm door shades it fully only once the profile angle passes about 60 degrees, after 10 am, so give the canopy side cheeks or recess the door.
How much does an east facing front elevation cost in India?
A conventional plaster-and-tile or stone-clad front costs about ₹400-1,200 per sq ft of elevation. An engineered shading skin costs more: roughly ₹1,100-2,200 for extruded woodgrain louvres, ₹1,300-2,600 for duplex-coated steel blocks and ₹1,500-2,800 for stone-lined GRC arches, as indicative 2026 market build cost excluding GST and scaffold. The quantity that moves, whether a fold, a curve, a section or a radius, drives most of the difference.
Design Your East Front Around 7 To 10 am
If you know your plot’s orientation, your city and what stands across the street, the numbers in this post can be run for your own house: the sun’s height and bearing at each morning hour, where its beam lands in each room, where your front’s reflection lands, and which single quantity is worth moving to change that. SOGA Design Studio works in parametric facade design, elevation design and metal facade fabrication across India. Every concept we issue carries the sun angles it was derived from, the module held constant, the carrier and drips detailed, and an indicative market build range; drawings are issued under licence for the building they were made for. For the questions owners ask first, see house elevation design in India: the questions everyone asks. Write to [email protected] with your orientation, your floor count and the hour your rooms are brightest.