

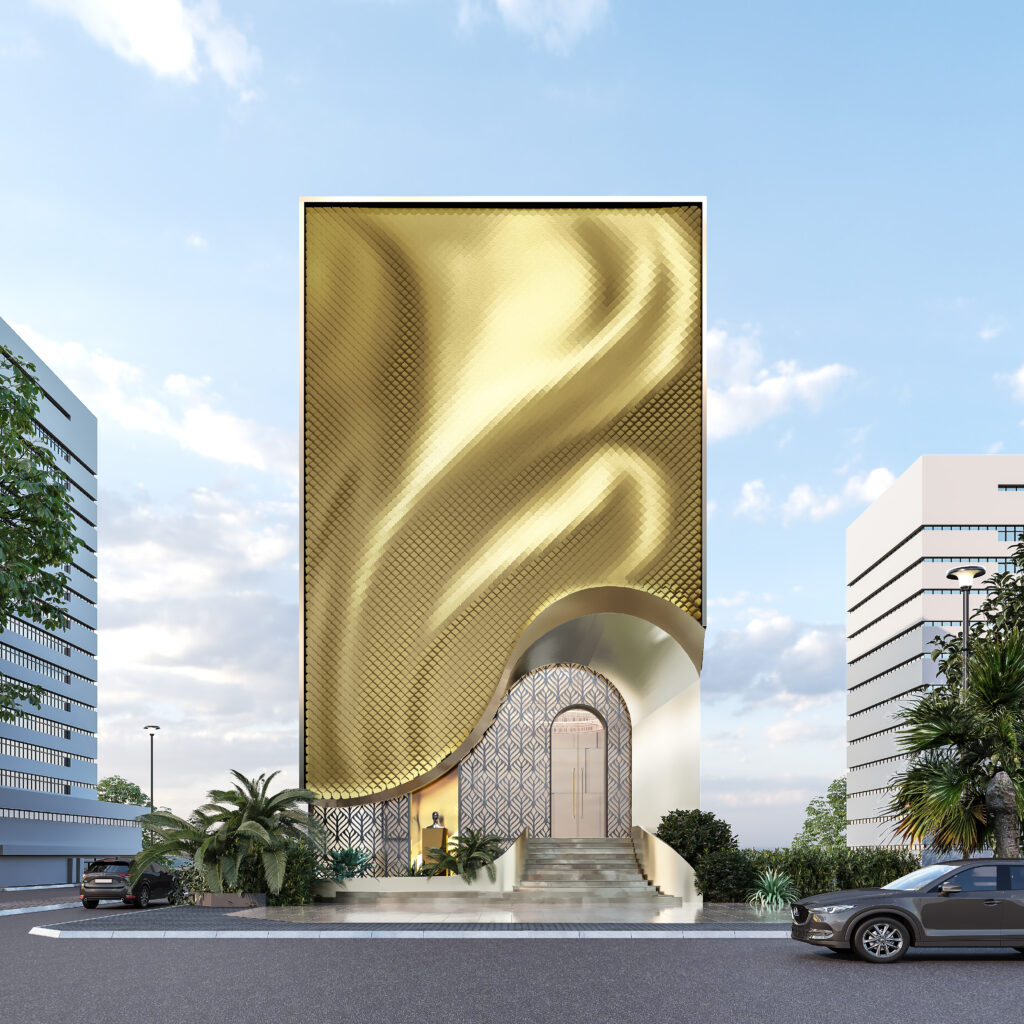
Parametric architecture is transforming India’s facade design landscape through innovative computational design approaches and advanced metal facade solutions. This architectural revolution leverages algorithmic processes to create dynamic, climate-responsive building envelopes that optimize aesthetics, performance, and sustainability. From commercial towers in metropolitan cities to residential complexes, parametric design is enabling architects to develop custom facade solutions that seamlessly integrate with India’s diverse climatic conditions while maintaining architectural excellence. Soga Design Studio specializes in delivering cutting-edge parametric facade design, combining computational methodologies with precision engineering to create sustainable, high-performance building exteriors that define the future of Indian architecture.
Key Facts About Parametric Facades in India
- Parametric Design Market Growth: India’s parametric architecture market is experiencing rapid expansion, with the global parametric design software market projected to reach $8.7 billion by 2030, growing at a CAGR of 13.8% from 2023 [Parametric-Architecture.com 2024]. Indian architectural firms are increasingly adopting computational design tools to create sophisticated facade systems.
- Energy Efficiency Through Climate-Responsive Facades: Parametric metal facades in India achieve 20-30% energy savings in commercial buildings by optimizing solar shading, natural ventilation, and thermal performance . These systems use algorithmic processes to calculate optimal louver angles and perforation patterns based on local climate data.
- Integration of Advanced Materials: Modern parametric facades in India utilize innovative materials including anodized aluminum, perforated metal panels, and composite materials that withstand extreme climatic conditions while maintaining aesthetic excellence . Custom facade solutions combine durability with design flexibility.
- Digital Fabrication Revolution: India’s parametric architecture scene benefits from advanced CNC fabrication, robotic assembly, and BIM integration, enabling precise execution of complex geometric patterns and modular facade systems [WFM Media 2025]. This technological advancement allows architects to realize designs that were previously impossible to construct.
Parametric facade design in India is the process of generating a building’s outer skin from rules rather than drawings. Instead of drawing one panel and repeating it, the designer defines parameters — sun angle, view line, privacy need, panel size, budget — and an algorithm in Rhino and Grasshopper generates every panel to suit its exact position on the building. The result is a facade where no two panels are identical, yet all of them are fabricable from one shared logic.
The 5 Parametric Facade Systems Actually Being Built in India
Plenty of parametric geometry looks good in a render and dies at the fabrication stage. These five systems are the ones that survive Indian budgets, Indian fabrication capacity, and Indian approval processes.
| System | How it works | Best for | Buildability in India |
|---|---|---|---|
| Parametric louvers / fins | Vertical or horizontal blades whose angle and depth shift across the elevation, tuned to sun path and view | Offices, apartments, west-facing elevations | Easiest. Wide fabricator base, forgiving tolerances |
| Perforated metal panels | Perforation size and density vary by solar exposure — dense where hot, open where the view matters | Showrooms, institutional, parking screens | Easy. CNC punching is commodity capacity now |
| 3D folded / shingle panels | Flat sheet folded into faceted or curved relief so the facade reads differently through the day | Jewellery showrooms, retail, brand-led facades | Moderate. Needs a fabricator with press-brake precision |
| Tessellated block systems | One repeating module rotated or scaled parametrically to build a larger pattern | Commercial, hospitality, large elevations | Moderate. Cost-efficient because one mould serves the whole facade |
| Kinetic / motion-reading | Panels that move, or static panels shaped to read as motion as you pass | Landmark and signature projects | Hardest. True kinetic needs a maintenance budget most Indian clients underestimate |
A practical note from our own projects: the majority of parametric facades built in India are variations of the first two systems. The visual drama comes from how well the parameters are tuned, not from how exotic the system is. We break down the moving systems in detail in our guide to kinetic facade design in India, and the folded systems in 3D parametric facade panels.
Materials: What Each One Actually Costs and Where It Fails
| Material | Indicative 2026 band (₹/sq ft, supplied & installed) | Strength | Where it fails |
|---|---|---|---|
| Aluminium composite panel (ACP) | ₹350 – ₹700 | Cheapest route to a clean parametric surface | Fire compliance on commercial and high-rise; check core grade before specifying |
| Solid / sheet aluminium | ₹800 – ₹1,600 | The workhorse. Folds well, powder-coats well, non-combustible | Oil-canning on large flat panels if the gauge is under-specified |
| GFRC (glass-fibre reinforced concrete) | ₹900 – ₹1,800 | Deep 3D relief, masonry feel, excellent for tessellated moulded systems | Weight. Needs structural coordination early, not late |
| Terracotta / clay rainscreen | ₹1,100 – ₹2,200 | Best thermal behaviour and it ages well instead of badly | Longer lead times; limited Indian supplier base |
| Corten / weathering steel | ₹1,200 – ₹2,400 | Strong identity, zero repainting | Run-off staining on adjacent surfaces if detailing is careless |
| FRP | ₹700 – ₹1,400 | Complex curves at lower cost than metal | UV fade and fire classification; scrutinise both |
These are indicative bands for 2026 and move with plot location, elevation area, and access. Treat them as a planning range, not a quotation. Material-specific deep dives: terracotta facade design and metal facade and elevation systems.
What Actually Drives Parametric Facade Cost Up or Down
Most clients assume complexity drives cost. It does not — variation type does. Six factors matter, roughly in this order:
- Number of unique moulds or dies. This is the single biggest lever. A facade with 900 different-looking panels made from one mould is cheap. A facade with 40 panels needing 40 moulds is expensive. Good parametric design maximises visual variety per mould.
- Panel size versus sheet size. Panels designed to nest efficiently into standard sheet dimensions cut material wastage sharply. This is where we have consistently found 30–40% material savings against a conventionally drawn facade.
- Substructure complexity. The visible skin is often less than half the cost. A parametric skin on a simple orthogonal substructure is far cheaper than one requiring custom brackets at every node.
- Site access and elevation height. Scaffolding and hoisting on a tight urban plot can add materially to the installed rate.
- Fire and wind compliance. Commercial and high-rise work carries testing and certification cost that residential does not. See our breakdown of commercial facade fire safety and approvals.
- Finish specification. PVDF versus standard powder coat, anodising grade, and custom colour matching all shift the number.
Design to Installation: A Realistic Timeline
| Stage | Typical duration | What decides the pace |
|---|---|---|
| Brief, site data, sun and wind study | 1 – 2 weeks | How quickly you supply drawings and site photographs |
| Concept and parametric model | 2 – 3 weeks | Number of directions explored before locking one |
| Design development and client sign-off | 2 – 4 weeks | Almost always the slowest stage. Decision-making, not design |
| Fabrication drawings and shop coordination | 2 – 3 weeks | Fabricator capability and how early they were brought in |
| Fabrication | 4 – 8 weeks | Material lead time; terracotta and imported systems are longest |
| Installation | 3 – 8 weeks | Elevation area, access, and whether the building is occupied |
The common mistake is treating fabrication as something that starts after design ends. On parametric work the fabricator should be in the room during design development, because their machine constraints are design parameters. Our Gurugram timeline and cost guide walks through a live example.
Is a Parametric Facade Right for Your Project?
Honest answer: not always. A parametric facade earns its cost when at least two of these are true.
If the brief says “organic” rather than “parametric”, read what organic facade design actually means first: the two words describe a philosophy and a method, and they are often confused.
- You have a real climate problem. A harsh west or south-west elevation is where parametric shading pays for itself in cooling load, not just looks.
- You need privacy and daylight at the same time. This is the conflict parametric screens solve better than any conventional system.
- The building is a brand. Showrooms, jewellery retail, and corporate headquarters convert facade distinctiveness into footfall and recall.
- The elevation is large enough to amortise setup. Below roughly 2,000 sq ft of elevation, tooling and mobilisation dominate the rate.
If none of these apply, a well-detailed conventional facade is the better commercial decision, and we will tell you so. If you are still weighing it up, our four-gate test for whether parametric suits your plot is the fastest way to decide.
How SOGA Prices a Parametric Facade at Concept Stage
Most parametric facades cannot be costed until fabrication drawings exist, which is why so many projects get a nasty surprise late. SOGA works instead from a library of costed, factory-ready parametric systems, each available in aluminium and GFRC with powder coat, PVDF or anodised finishes. Because the systems are pre-engineered, a realistic rate can be given at concept stage rather than after tender.
- Warranty: 10 years on finish colour and adhesion; 25 years on the aluminium substrate.
- Deliverable: fabrication-ready CAD with numbered panel schedules, not concept renders.
Delivery covers Delhi NCR, Gurugram, Noida, Mumbai, Bangalore, Hyderabad, Chennai, Pune, Jaipur, Ahmedabad, Surat, Indore, Coimbatore, Lucknow, Nagpur, Dehradun and Kochi, plus international projects in Dubai, Singapore, Qatar and Saudi Arabia. See the full project list by city and typology.
Related Guides
- Parametric Architecture in India 2026 — the complete guide
- Parametric facade trends in India, 2026
- SOGA parametric facade projects and case studies
- Commercial facade cost: India, Dubai, Singapore & UAE
Parametric Facade Design in India: FAQs
How much does parametric facade design cost in India in 2026?
Design-only parametric facade fees in India typically run from ₹80 to ₹250 per sq ft of elevation, while supplied-and-installed parametric facades generally fall between ₹800 and ₹1,800 per sq ft depending on material and system. ACP-based systems sit at the lower end; terracotta, Corten and GFRC at the upper end. Elevation area, site access and fire certification requirements move the figure more than geometry does.
Does a parametric facade cost more than a conventional one?
Not automatically. A parametric facade that reuses a single mould across hundreds of varied panel positions often costs less per sq ft than a conventional facade with several bespoke elements, because material nesting is optimised. We have documented 30–40% material cost reduction against conventionally drawn facades on comparable projects. Cost rises only when the design demands many unique moulds or a complex custom substructure.
Which material is best for a parametric facade in Indian climate?
Solid sheet aluminium is the best all-round choice for most Indian projects — it is non-combustible, folds and powder-coats well, handles monsoon and heat, and has a deep fabricator base nationwide. Terracotta performs best thermally and ages gracefully but carries longer lead times. Corten suits identity-led projects where staining can be detailed around. ACP is the budget route but must be checked for fire-core compliance on commercial and high-rise work.
How long does a parametric facade take from design to installation?
A typical Indian parametric facade project runs 14 to 28 weeks end to end: roughly 5–9 weeks for design and sign-off, 2–3 weeks for fabrication drawings, 4–8 weeks for fabrication, and 3–8 weeks for installation. Client decision-making during design development is usually the longest single variable, not the design or fabrication itself.
Can a parametric facade be added to an existing building?
Yes. Parametric re-skinning is one of the strongest applications of the technique, because the algorithm can absorb an existing building’s irregularities instead of fighting them. The main constraints are the existing structure’s ability to carry the new substructure load, and installation access on an occupied building. Retrofit projects usually favour lightweight aluminium or perforated systems over GFRC.
What is the minimum project size worth doing parametrically?
Around 2,000 sq ft of elevation is the practical threshold. Below that, tooling, mobilisation and fabrication setup dominate the per-sq-ft rate, so the cost advantage of parametric optimisation does not have enough area to spread across. Smaller residential plots can still use parametric design, but the value comes from geometry and daylight performance rather than cost efficiency.

